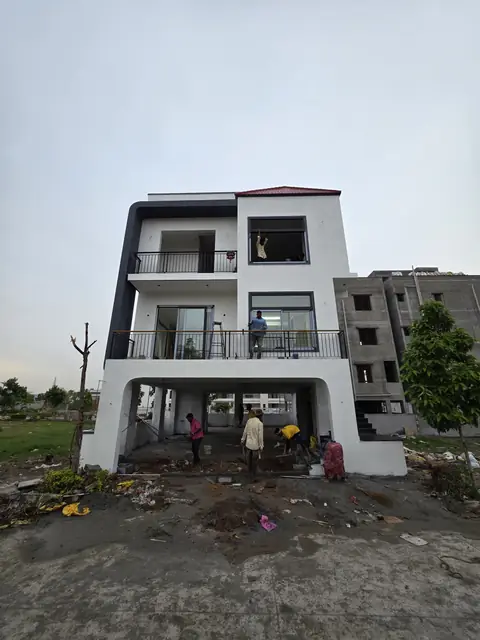
 Completed
RR Nagar
G+2 House Construction in RR Nagar
Soil test to finished elevation - the full build, photographed stage by stage.
Read the full storyAnyone can show you one nice photo. These pages show the work behind it - the soil test, the steel, the slab and the finished rooms. Every photo is from our own sites.
We photographed these Bangalore builds stage by stage, so you can see what went into the ground before anything covered it up. One is still on site.
Completed
Soil test to finished elevation - the full build, photographed stage by stage.
Read the full story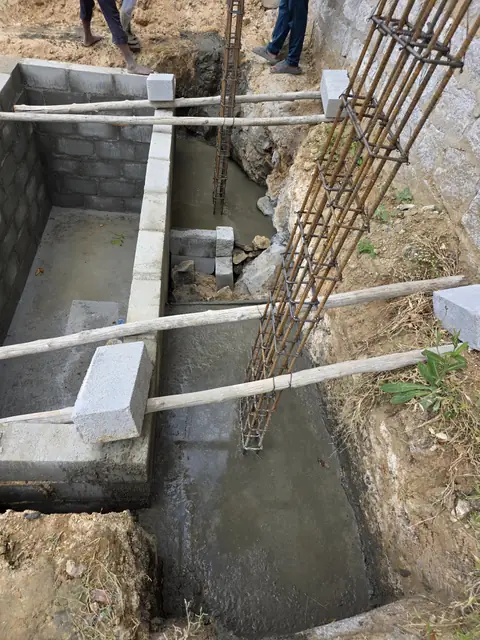 Under Construction
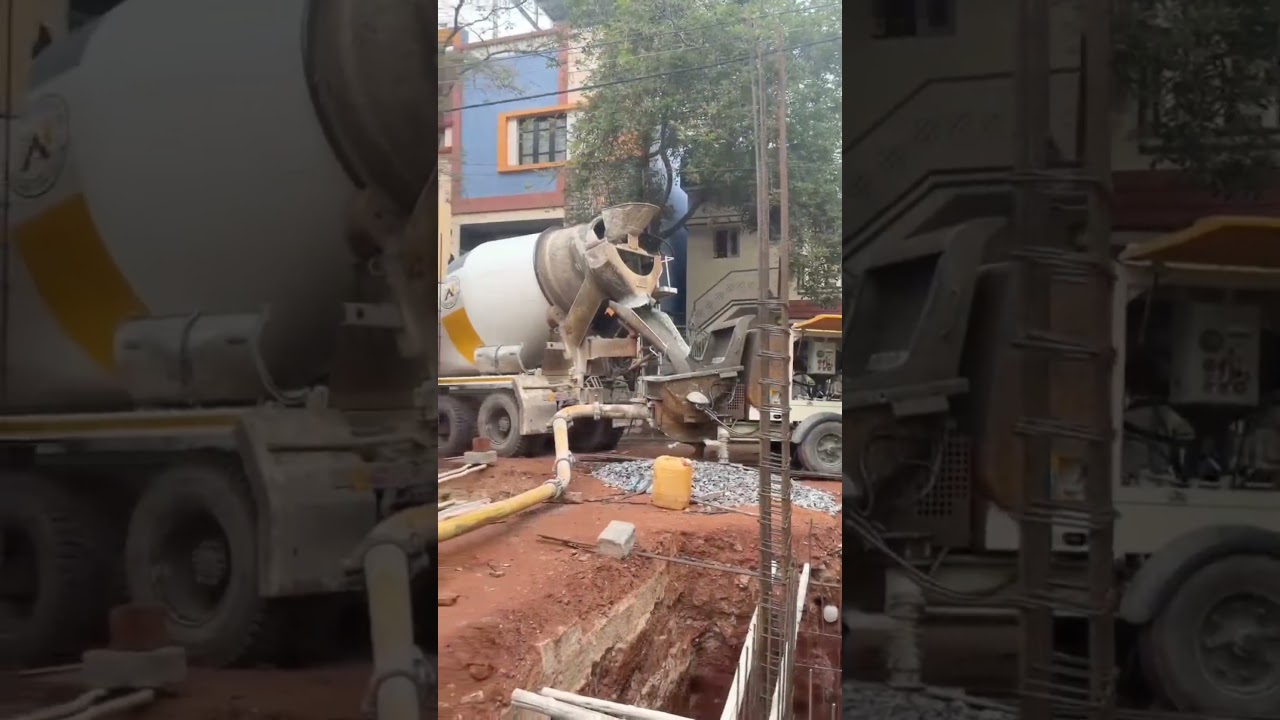
Hard rock digging, an underground sump and column steel - still under construction.
Read the full storyWant to know what your house will cost to build in Bangalore? Get an instant estimate in under a minute.
Calculate Construction CostThese homes were photographed after they were finished, not during the build. So we show them for what they are - a record of the finished work.
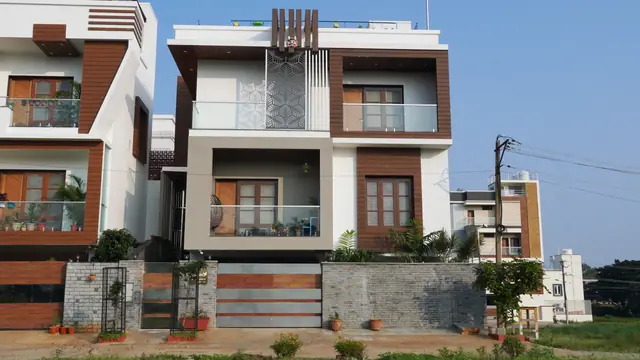 Completed
Atrium, carved pooja mandapam and themed kids' rooms - shot new, then shot lived-in.
Read the full story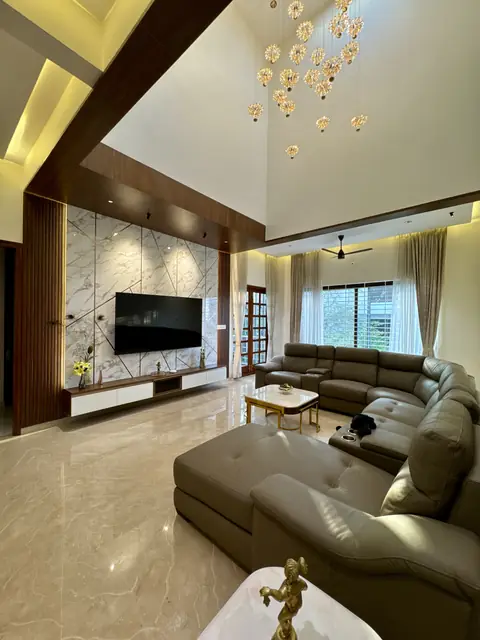 Completed
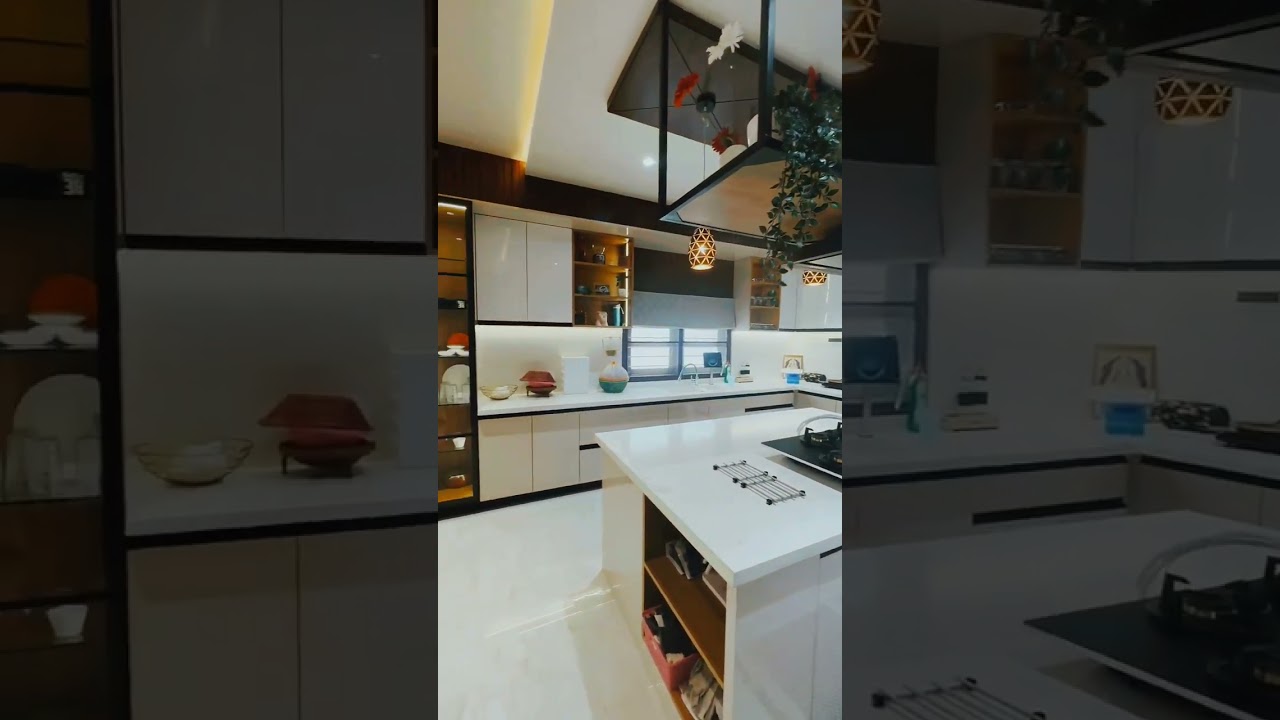
Double-height living, island kitchen, carved pooja portal and a round timber window.
Read the full story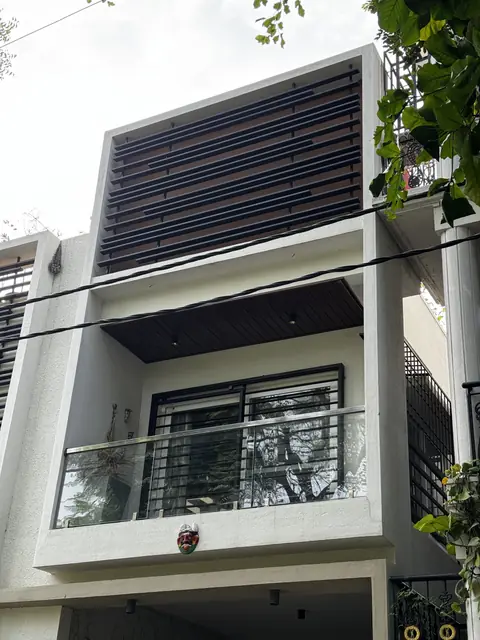 Completed
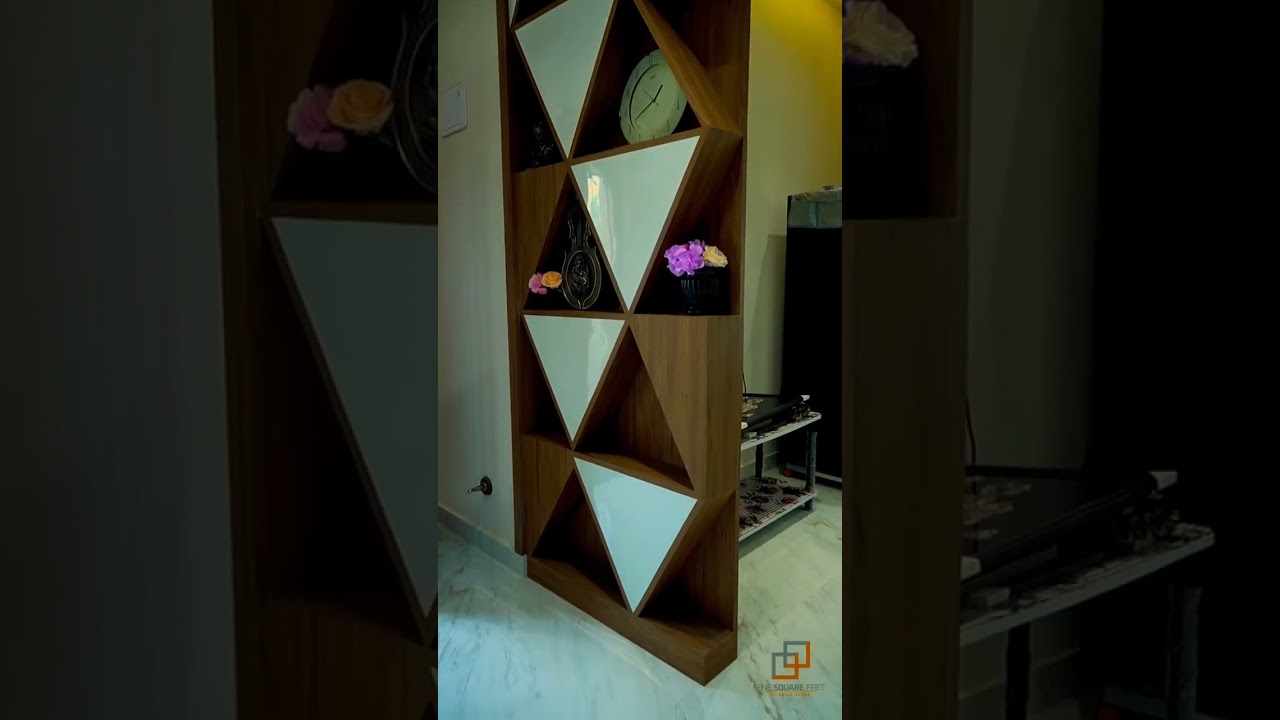
Open timber staircase, a round louvred wall opening and full-height storage walls.
Read the full story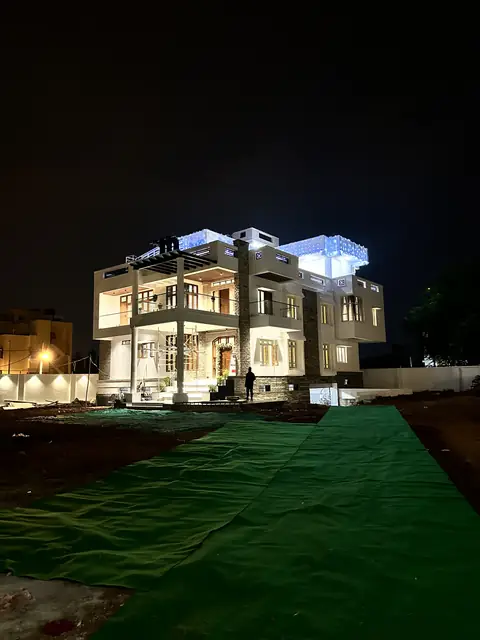 Completed
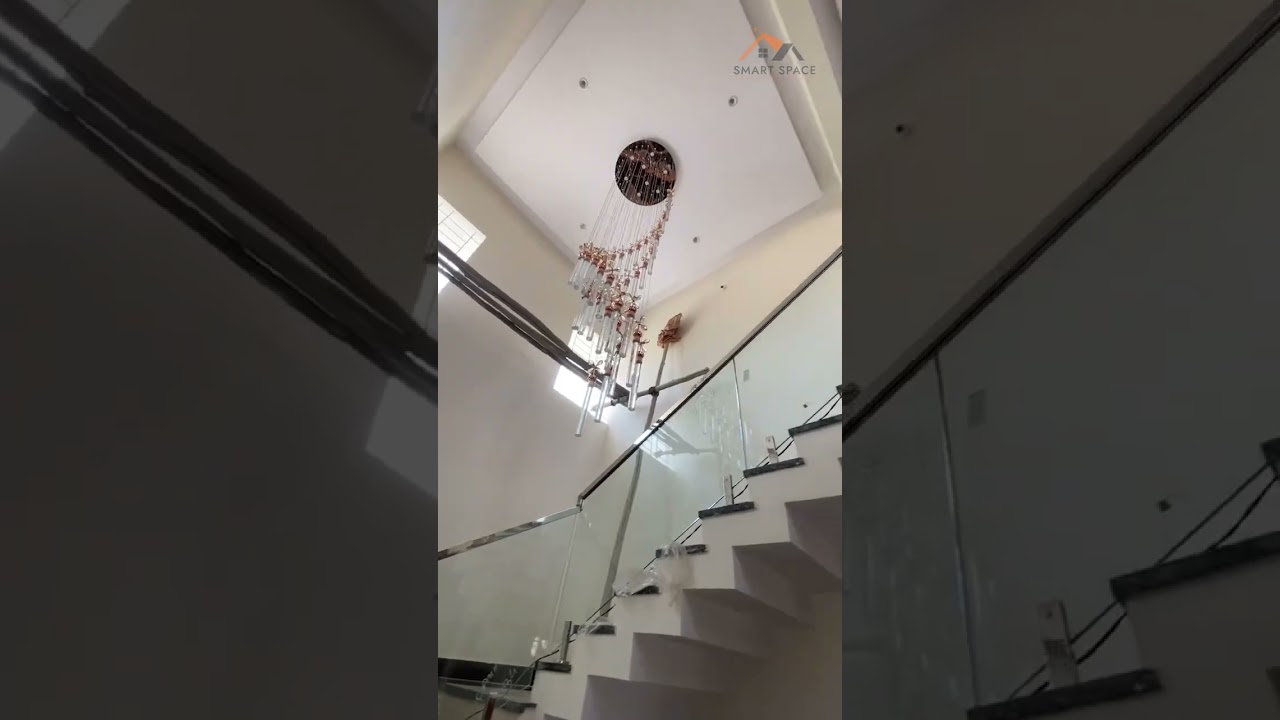
A three-level villa with a tall entrance void, chandelier and a lit facade at night.
Read the full story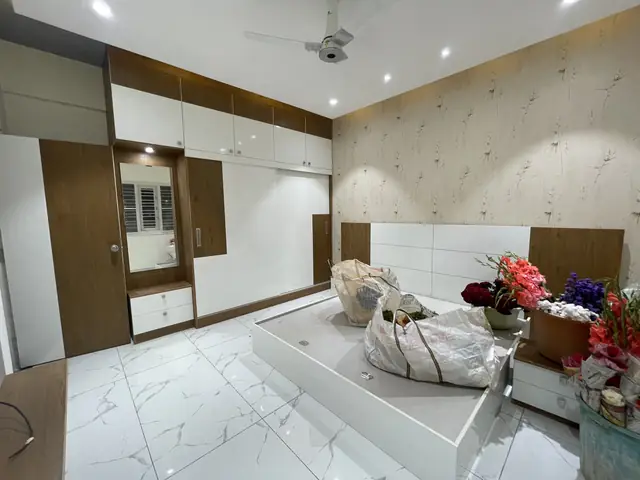 Completed
Double-height hall with a timber staircase, green-wall foyer and a carved pooja mandir.
Read the full story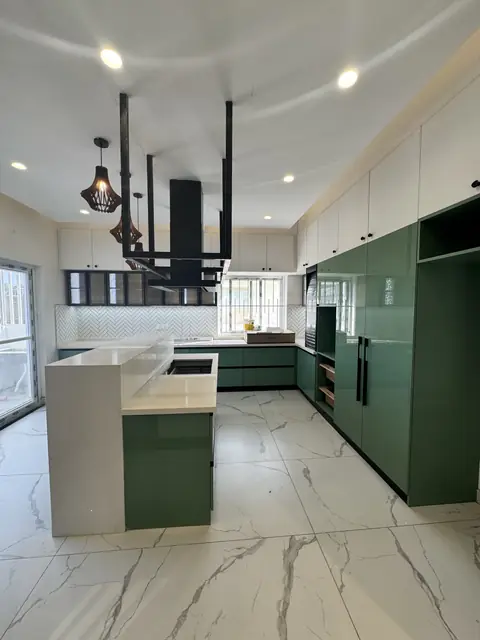 Completed
Handleless sage-green modular island kitchen and a double-height lobby with a round ceiling.
Read the full story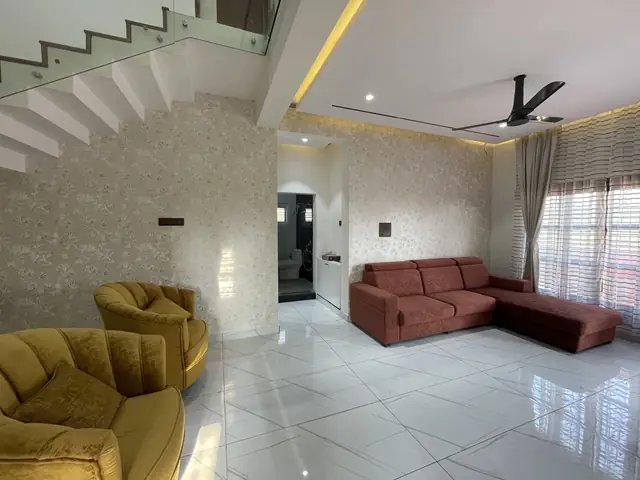 Completed
A 2022 fit-out: wooden stair with glass railing, white modular kitchen and cove-lit ceilings.
Read the full story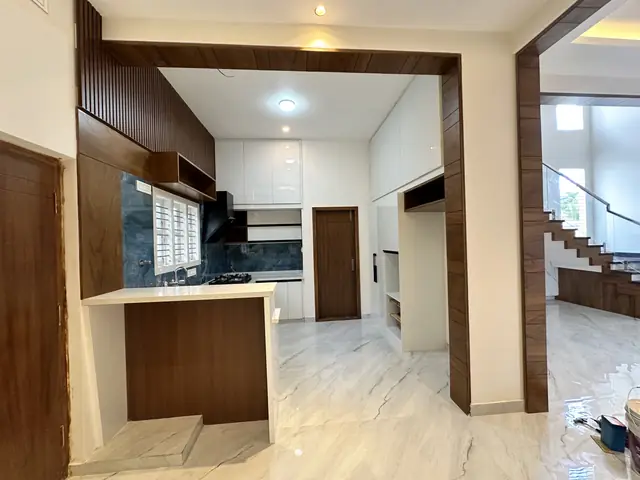 Completed
A wood-clad home lift, repeated timber portals and fitted bedrooms across several floors.
Read the full storyWant interiors like these in your home? Our Bangalore interior design team will plan your space and price it upfront.
Talk to Our Interior TeamAbout these pages. Every photo is from our own site records, and each gallery is sorted by the date the photo was taken. If a project is still under construction, we say so. If a set only shows the finished home, we say that too. We do not publish client quotes we have not collected and checked, so you will not find testimonials on these pages yet.
Photographs hold a stage still. These clips let you walk through one.
Send us your plot details. We will visit the site, suggest the right construction package, and give you an item-by-item estimate - before you commit to anything.
Free site visit · Honest estimate · Fast callback