A Three-Level Villa, Shot on the Day It Was Handed Over

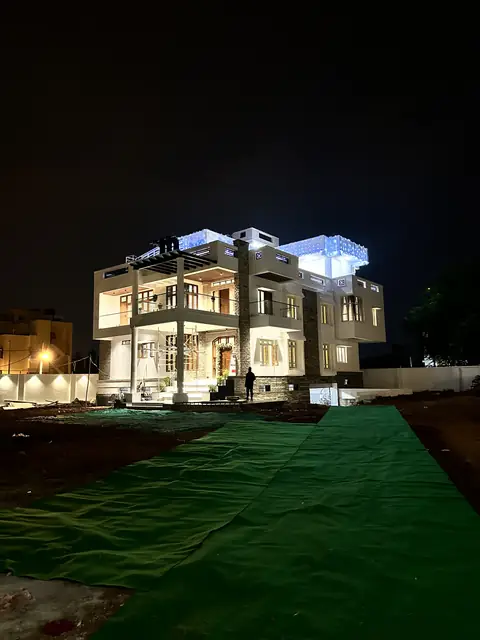
Every photo here was taken on 22 October 2023 - handover day, ending with the villa lit up after dark.

Levels Three levels
Scope Villa interiors
Photographed 22 October 2023
Photographs 36 published

One Day, Not a Build Record

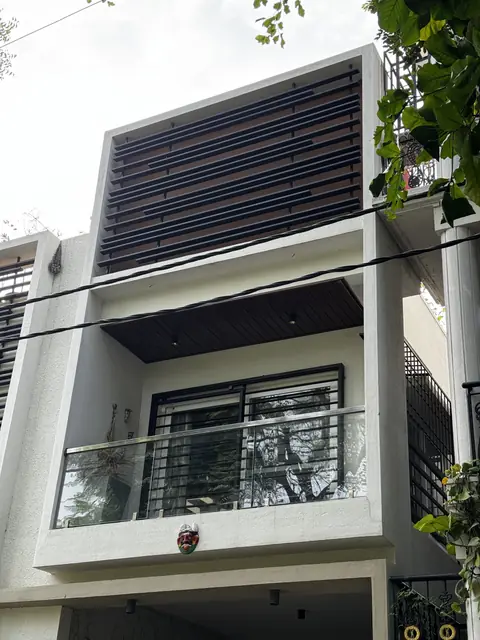
Full elevation illuminated at night - Mr. Willfred project, Bangalore
Full elevation illuminated at night

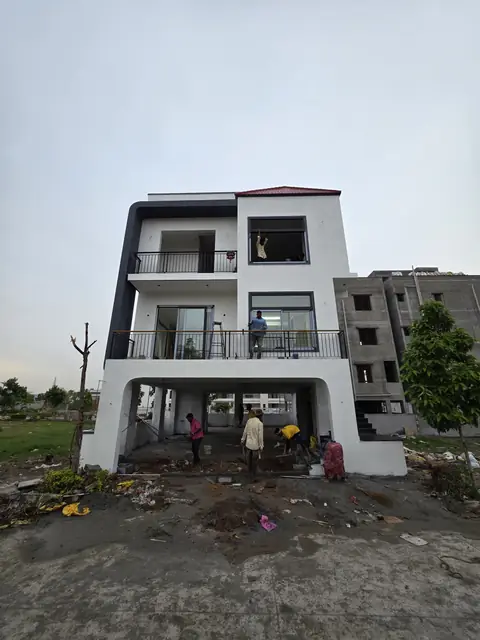
We want to be clear. Every photo on this page carries the same date. This is the finished villa on the day the family took the keys.

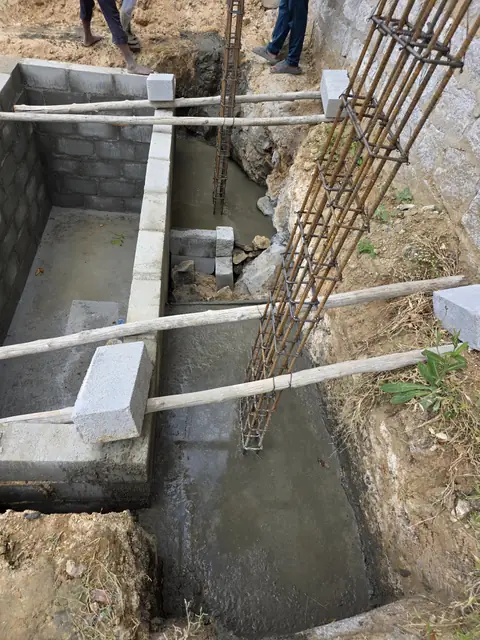
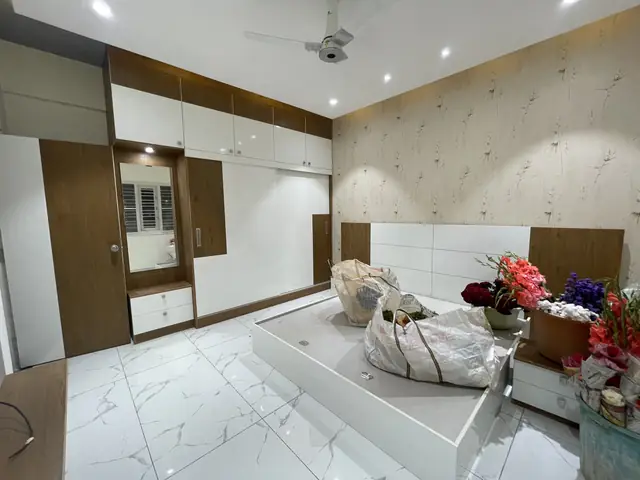
It does not show how the villa was built. What it does show is the standard of finish on that day - including the parts still under wrapping.

Not sure where to begin? Talk to a Smart Space engineer about your plot, your budget and your drawings.

Book a Free Consultation

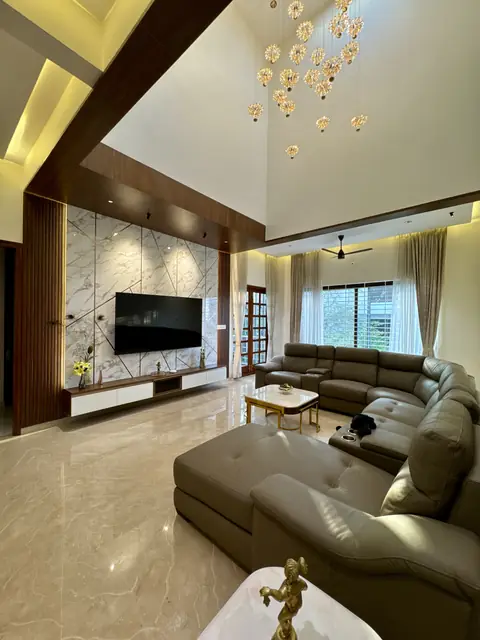
A Void You Can See Three Floors Through

Double-height void with hanging chandelier - Mr. Willfred project, Bangalore
Double-height void with hanging chandelier

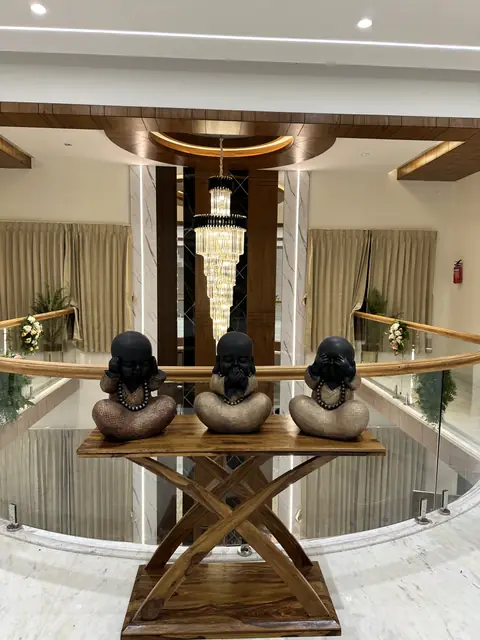
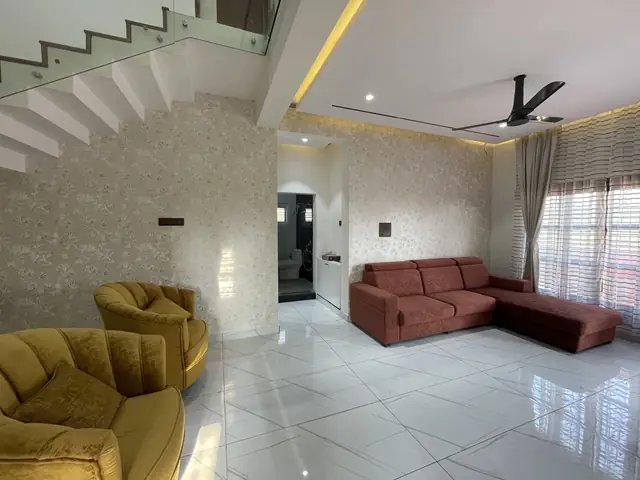
The villa is built around a tall entrance void with a long crystal chandelier dropping through it and glass railings on each landing. The passages are in large marble tiles; the bedrooms have wooden flooring.

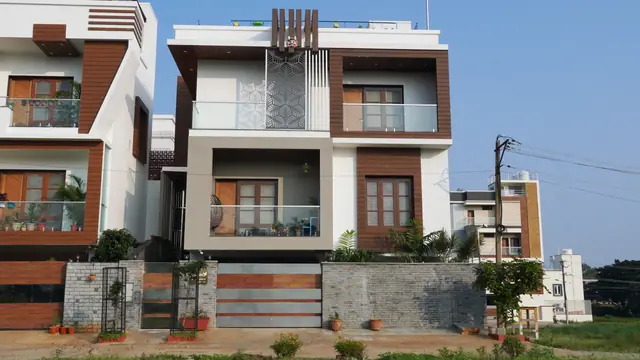
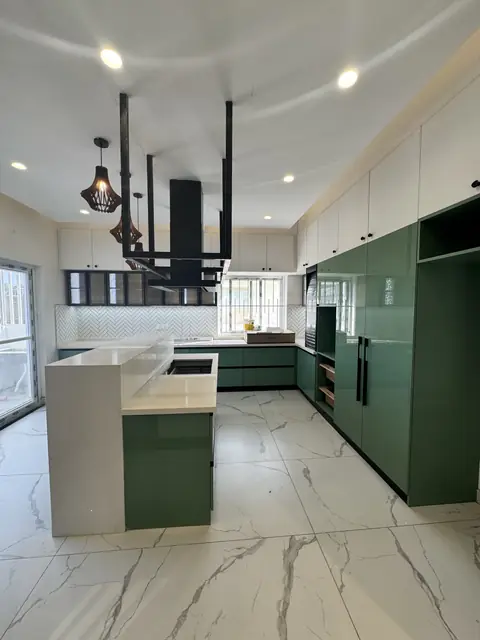
Upstairs there are slat and gypsum false ceilings with cove lighting, glass partitions in the bedroom areas, and a modular kitchen with an island. Outside, a stone-clad gate entrance with a solid timber gate.

  • Double-height entrance with chandelier and glass railings
  • Large marble flooring, wooden flooring in bedrooms
  • Slat and gypsum ceilings with cove lighting
  • Full-height glass partitions in the bedroom areas

Ready to start? Tell us your plot size and we will send you an itemised construction quote - free, with no obligation.

Get a Free Quote

36 Photos From This Project

All of them are from our own site record. Tap any photo to open it full size.

Showing 1 of 36 photos

We will visit your plot in Bangalore, check the ground, and tell you honestly what it will take to build on it.

Book a Free Site Visit

More Projects We Photographed

Every one of these is a real Bangalore project with its own full set of site photos.

Mrs. Anitha project, Bangalore Completed
Bangalore

Timber Beams Over a Tall Living Room

Double-height living, island kitchen, carved pooja portal and a round timber window.

Read the full story
Ms. Rashmi project, Bangalore Completed
Bangalore

The Staircase Seen Through a Circle

Open timber staircase, a round louvred wall opening and full-height storage walls.

Read the full story
Mr. Ranjith project, Bangalore Completed
Bangalore

A Green Wall, a Chandelier and a Carved Mandir

Double-height hall with a timber staircase, green-wall foyer and a carved pooja mandir.

Read the full story
Mr. Ranjith project, Bangalore Completed
Bangalore

Sage Green, Herringbone and a Coffered Ceiling

Handleless sage-green modular island kitchen and a double-height lobby with a round ceiling.

Read the full story
Mr. Nagaraj project, Bangalore Completed
Bangalore

The Oldest Set We Have Published

A 2022 fit-out: wooden stair with glass railing, white modular kitchen and cove-lit ceilings.

Read the full story

Build With a Team That Shows Its Work

We photograph every stage of every house we build in Bangalore - from foundation to final coat - and share it with the family paying for it. No hidden stages.

  • Free site visit and plot check
  • Clear, item-by-item construction estimate
  • 5-year structural warranty under Smart Space Assure
Trusted by 165+ families · Rated 4.9★ on Google
Get Your Free Construction Quote

Free site visit · Honest estimate · Fast callback

1
Locality
2
Plot Size
3
Floors
4
Contact

We are currently providing service in these cities.

Not sure? Pick the closest size - we'll confirm on the call.

Approximate is fine - we'll discuss the details on the call.

100% free  ·  No spam  ·  Your Smart Space Advisor calls you personally

Every Smart Space home is backed by Smart Space Assure