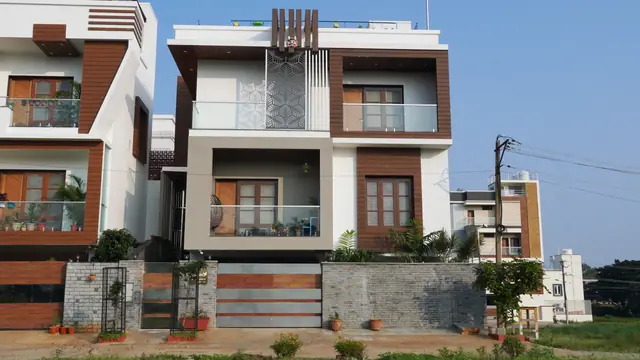
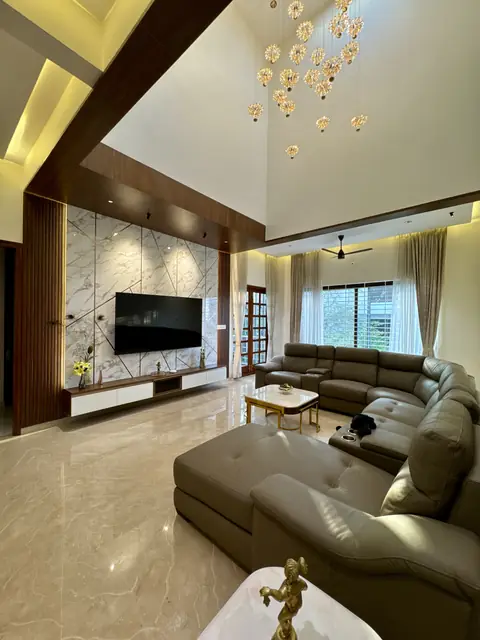
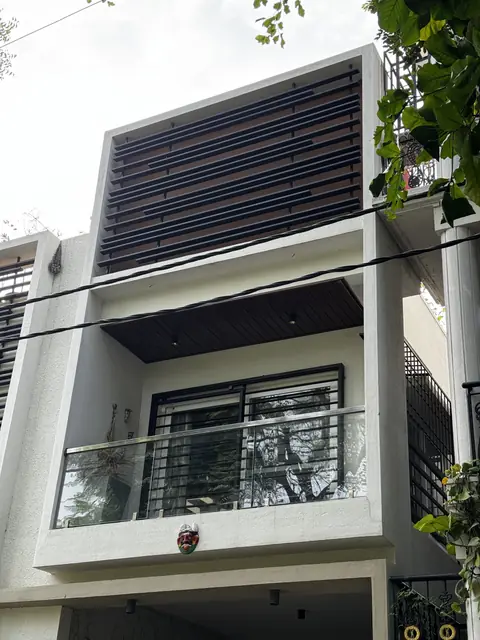
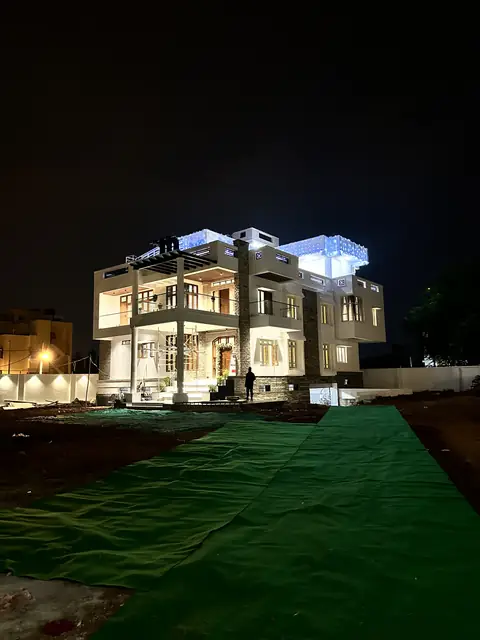
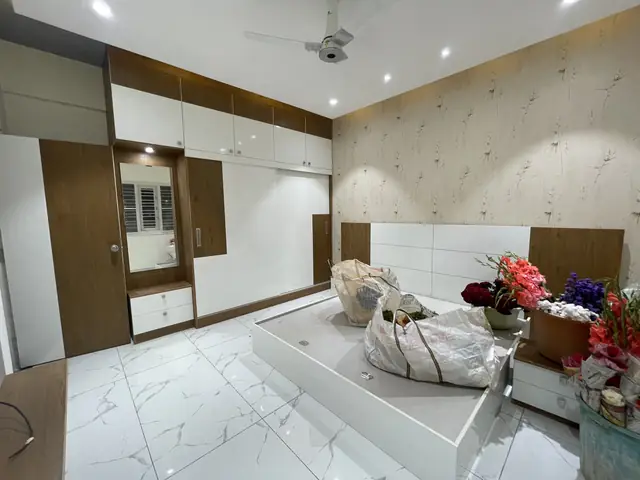
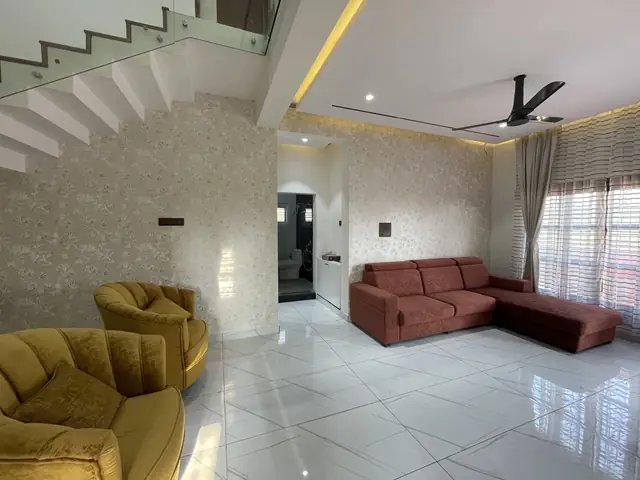
These photos came to us in the same client folder as a 2022 set. But nothing matches - different layout, different colours, different flooring.
So we split them into two pages instead of showing two houses as one long project. It is a small thing, but it is the kind of small thing that makes you doubt a whole portfolio.
Want interiors like these in your home? Our Bangalore interior design team will plan your space and price it upfront.
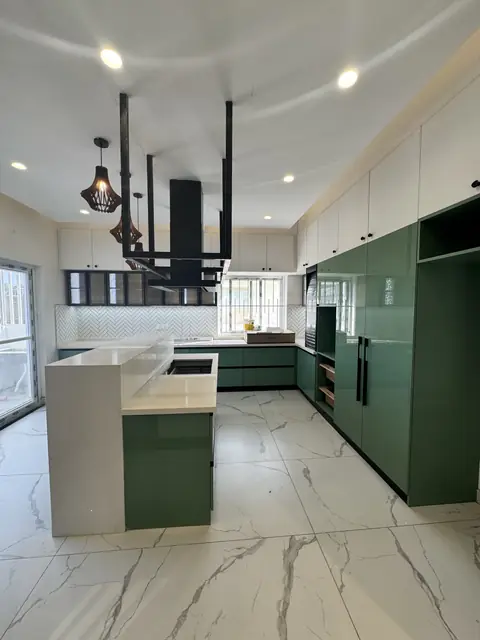
The modular kitchen is a handleless sage-green run with a big island, stone counter, built-in hob, tall units and black caged pendants. Sliding frosted-glass screens shut it off for smell and noise without walling it away.
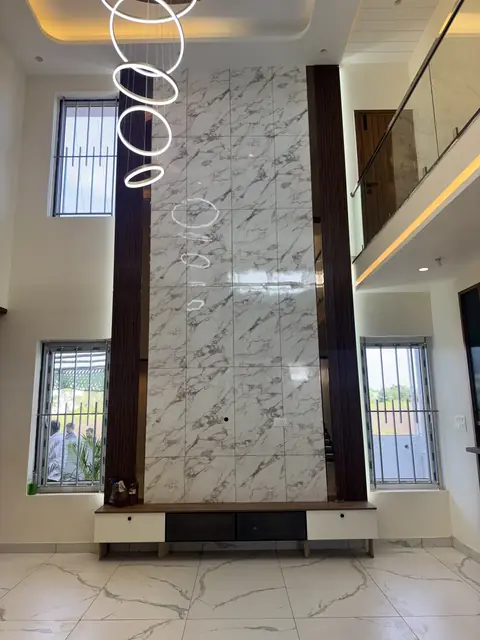
The entrance is clad in herringbone timber over a patterned tile porch, leading into a tall lobby with a stone-clad column and a round coffered ceiling. Bedrooms use backlit arch headboards and floor-to-ceiling wardrobes.
Handleless sage-green island kitchen with tall units
Sliding frosted-glass and timber partition screens
Double-height lobby with a round coffered ceiling
Backlit arch headboards in the bedrooms
Ready to start? Tell us your plot size and we will send you an itemised construction quote - free, with no obligation.
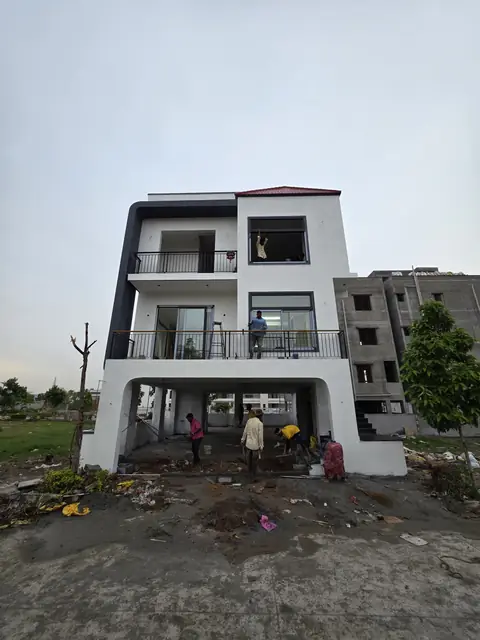
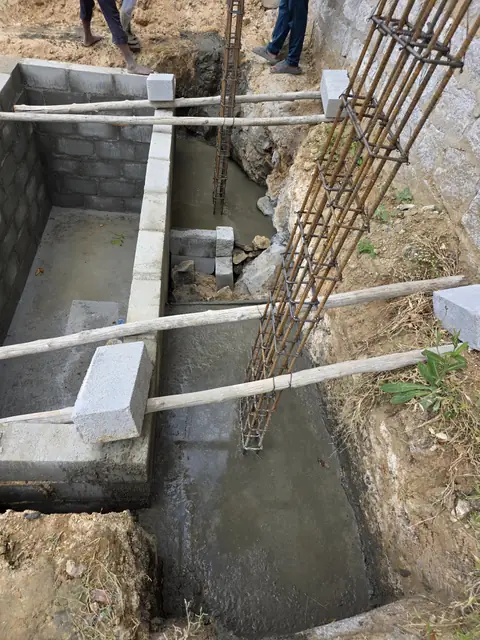
We photograph every stage of every house we build in Bangalore - from foundation to final coat - and share it with the family paying for it. No hidden stages.
Free site visit and plot check
Clear, item-by-item construction estimate
5-year structural warranty under Smart Space Assure