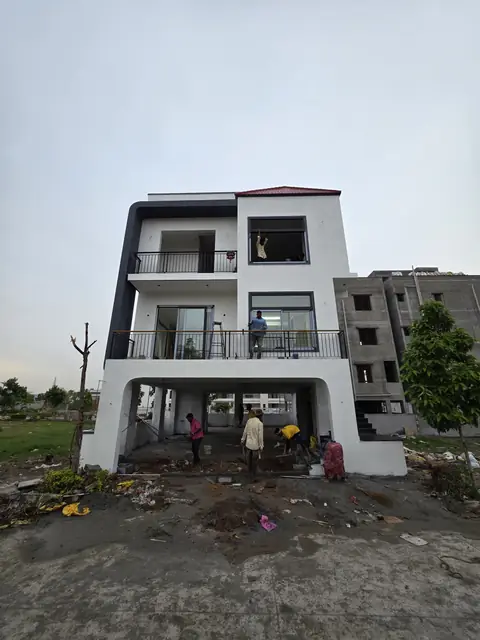
 Completed
RR Nagar
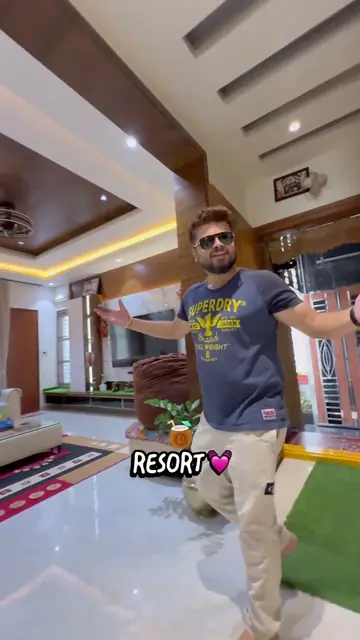
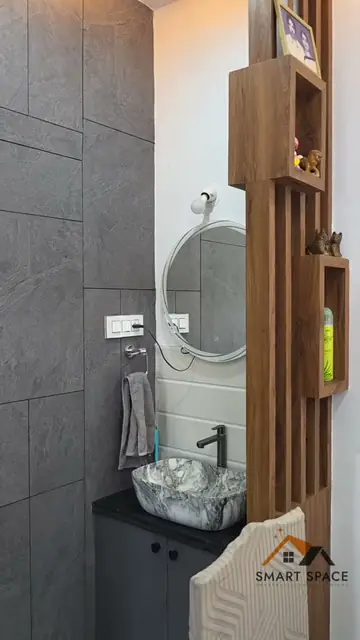
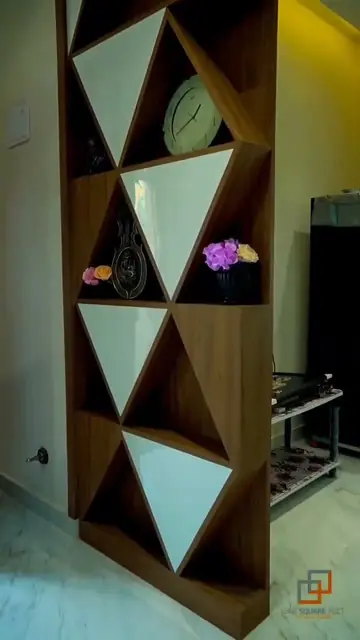
G+2 House Construction in RR Nagar
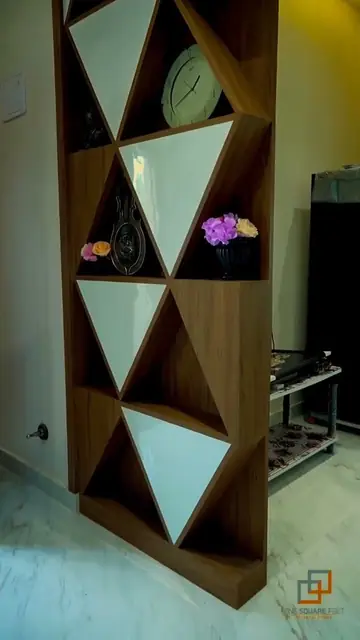
Soil test to finished elevation - the full build, photographed stage by stage.
Read the full storyNo renders. No stock images. Every photo here is a real home built by our team across Bangalore - each one a family's dream, delivered on time and built to last.
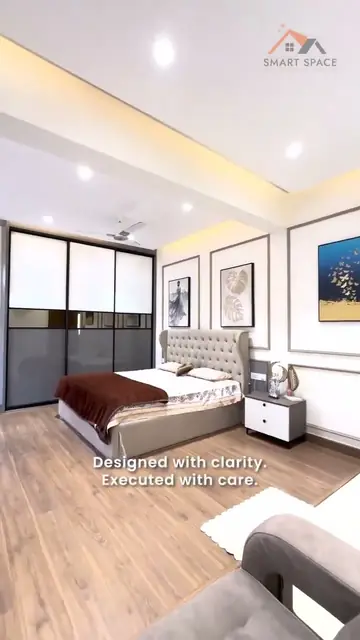
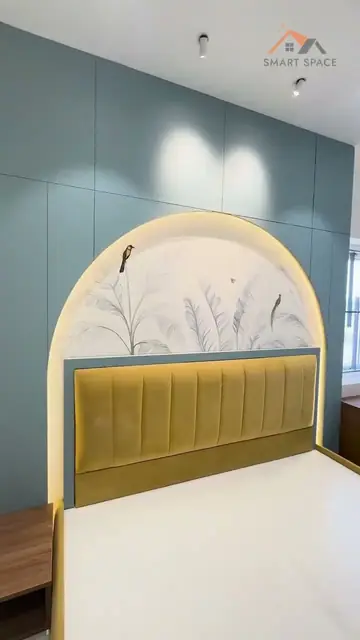
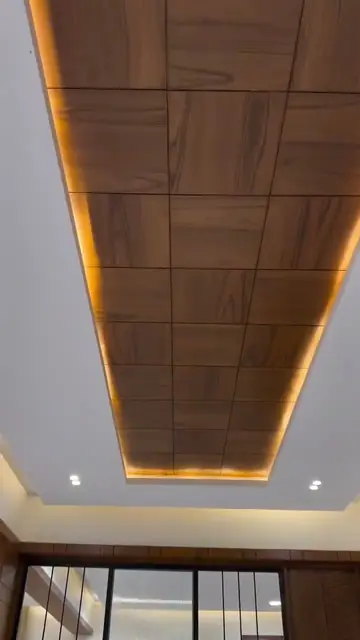
Every image is from an actual Smart Space project. Tap any photo to explore the full view - and picture your home next.
Each of these pages follows a single Bangalore project all the way through, with every photo dated and in order.
Completed
Soil test to finished elevation - the full build, photographed stage by stage.
Read the full story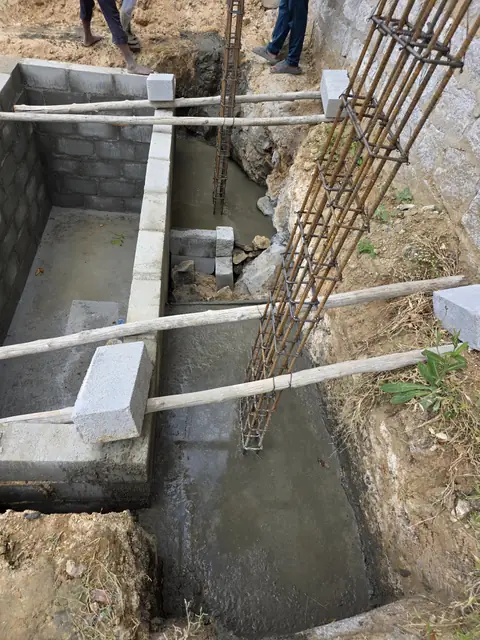 Under Construction
Hard rock digging, an underground sump and column steel - still under construction.
Read the full story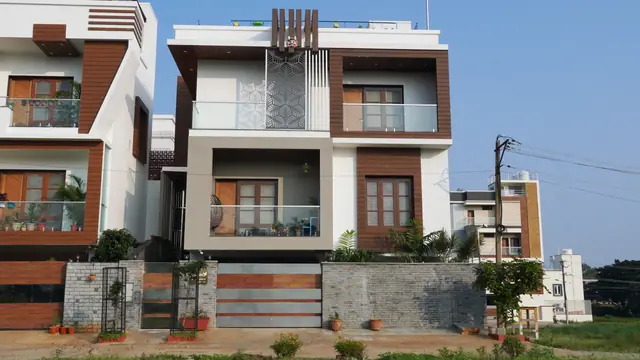 Completed
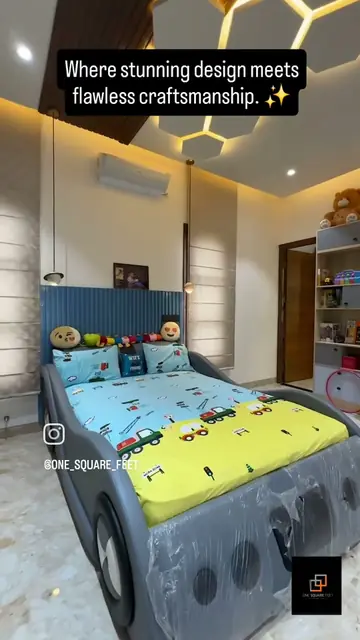
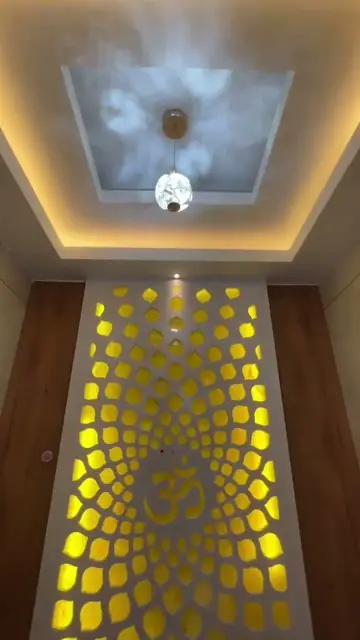
Atrium, carved pooja mandapam and themed kids' rooms - shot new, then shot lived-in.
Read the full story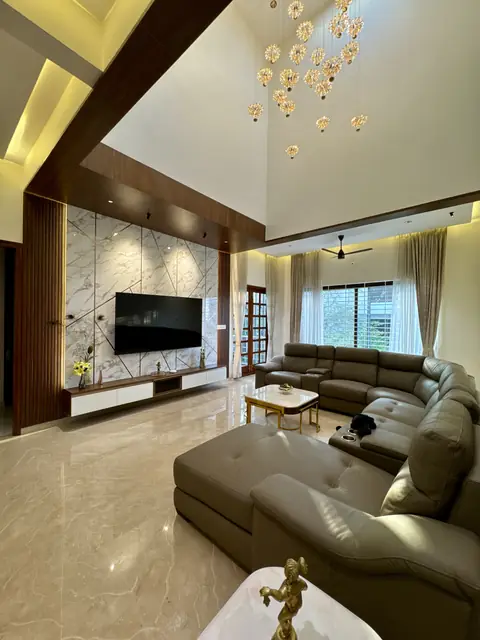 Completed
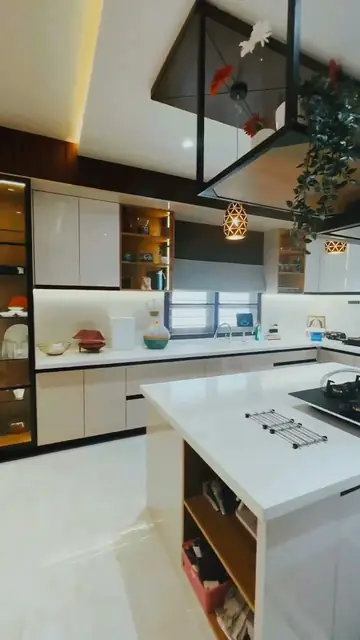
Double-height living, island kitchen, carved pooja portal and a round timber window.
Read the full story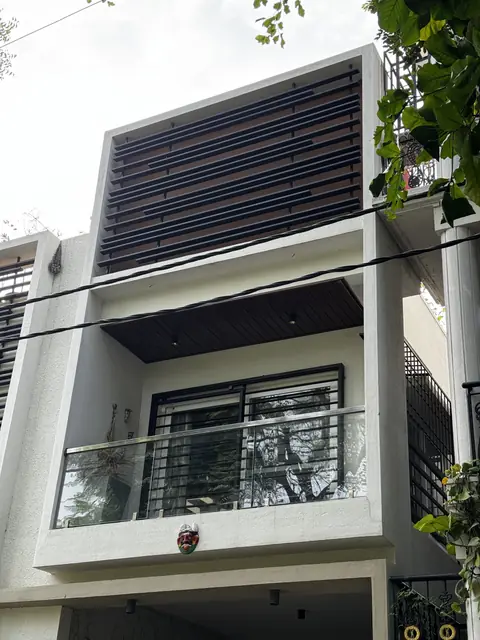 Completed
Open timber staircase, a round louvred wall opening and full-height storage walls.
Read the full story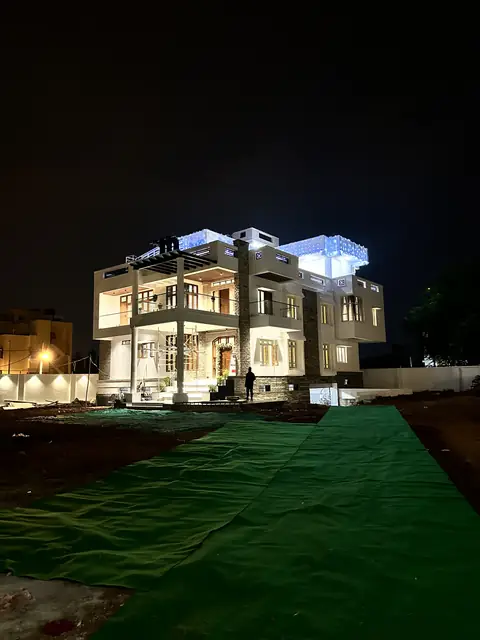 Completed
A three-level villa with a tall entrance void, chandelier and a lit facade at night.
Read the full story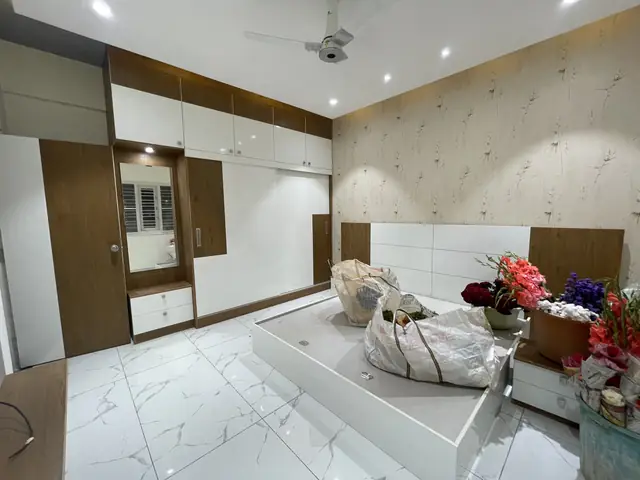 Completed
Double-height hall with a timber staircase, green-wall foyer and a carved pooja mandir.
Read the full story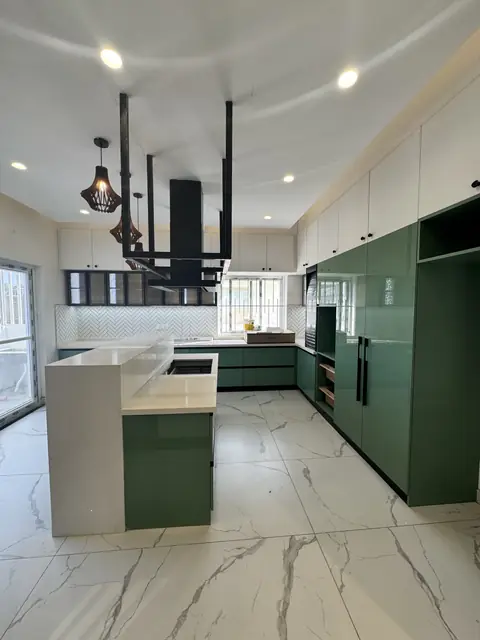 Completed
Handleless sage-green modular island kitchen and a double-height lobby with a round ceiling.
Read the full storyMotion companions to the photos above - finished homes and interiors.
Want a similar home?
Curious what a similar home might cost for your plot and specifications?
Share your plot and budget details. We'll give you the right construction plan with transparent pricing.
Free site visit · Honest estimate · Fast callback