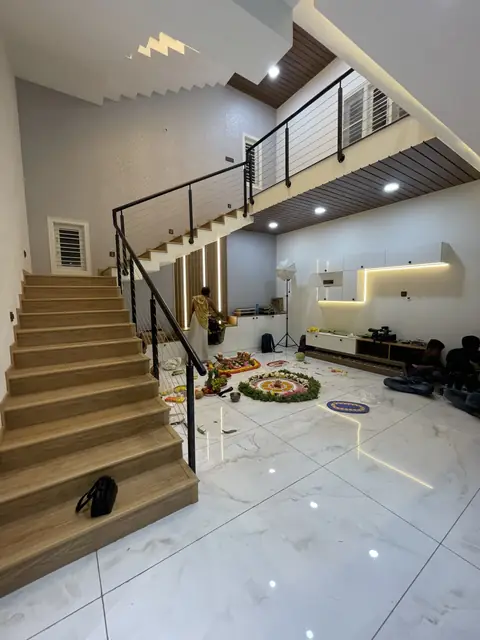
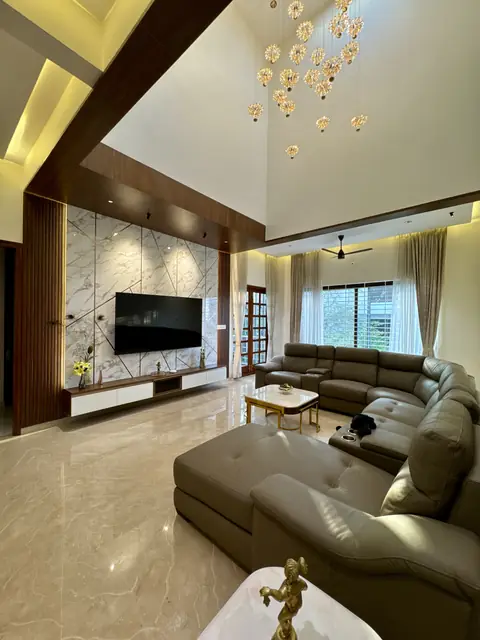
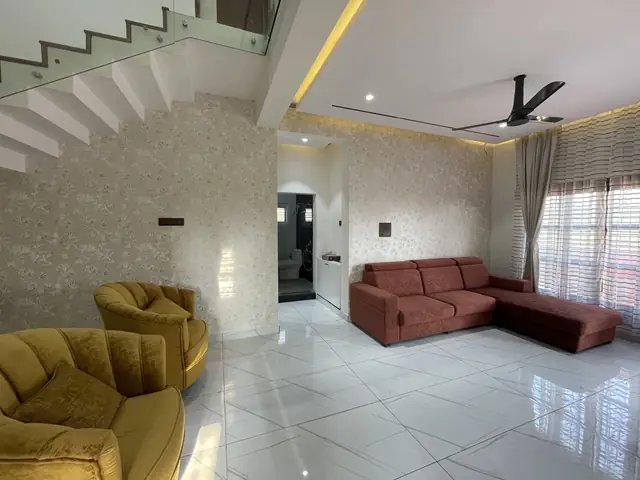
The tall hall carries this house. The staircase runs through it in wooden steps with a slim black railing, and a long chandelier drops the full height.
You see the stair from both floors, so even the underside of every step is on show. There is no back to this piece of joinery.
Want interiors like these in your home? Our Bangalore interior design team will plan your space and price it upfront.
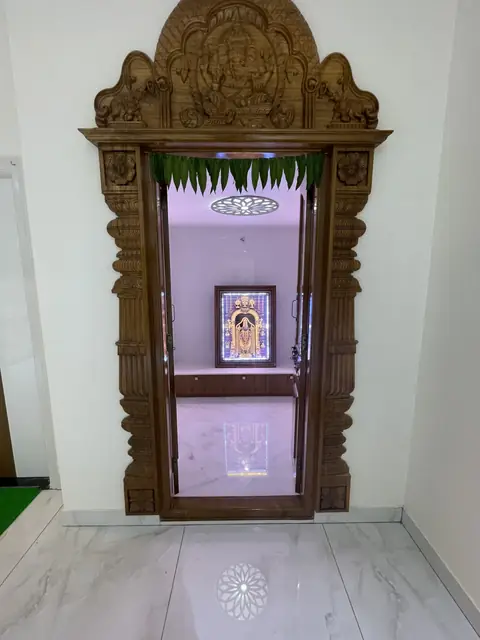
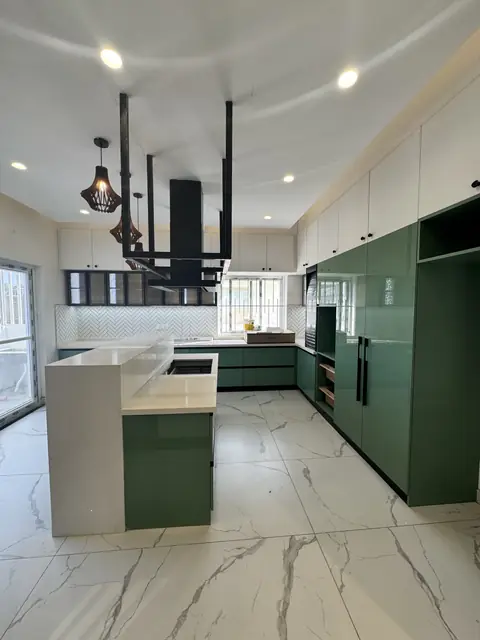
The pooja mandir is carved in wood with a backlit niche. The modular kitchen is white gloss with an L-shaped counter, chimney, hob and a hex-tile backsplash.
A small foyer with a green wall and a slatted screen sits before the hall, so you do not walk straight into it. Bedrooms got platform beds, panelled headboard walls, mirrored wardrobes and cove lighting.
Double-height hall with timber staircase and chandelier
Carved wooden pooja mandir with a backlit niche
Green-wall foyer with a slatted timber screen
White-gloss modular kitchen with hex-tile backsplash
Ready to start? Tell us your plot size and we will send you an itemised construction quote - free, with no obligation.
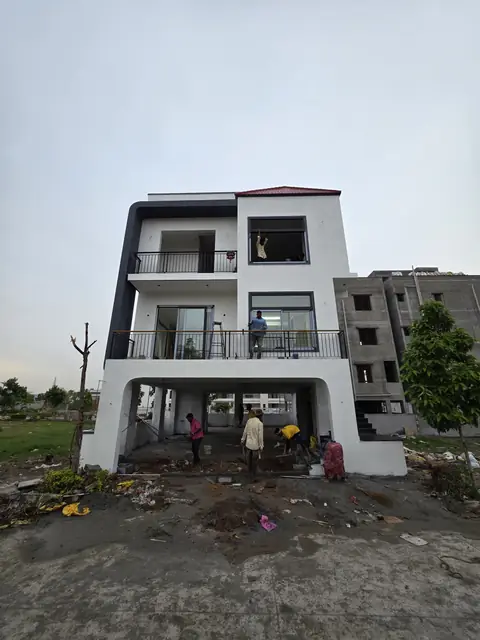
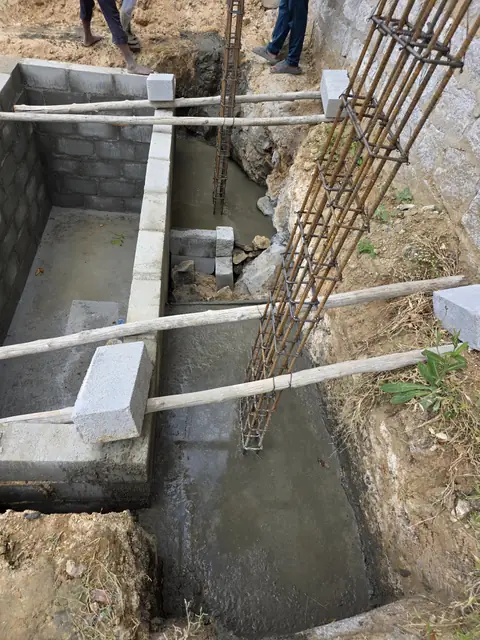
We photograph every stage of every house we build in Bangalore - from foundation to final coat - and share it with the family paying for it. No hidden stages.
Free site visit and plot check
Clear, item-by-item construction estimate
5-year structural warranty under Smart Space Assure