A Process Built to Remove Every Guessing Game
Every stage is documented, every deliverable is defined, and every payment is milestone-linked. Here is exactly what happens after you call us.
Free Site Visit & Feasibility
Our engineer visits your plot at no cost - checking soil, orientation, drainage and setbacks - and understands your goals, family needs and budget.
- On-site plot assessment report
- Feasibility summary
- Approximate cost range
Design & Detailed Estimate
Our in-house architects and structural engineers prepare drawings to your brief and refine them until you approve. Only then do we build a line-item estimate.
- Floor plans & elevations
- Structural drawings
- Itemised BoQ with brands, quantities & rates
Agreement & Approvals
We walk you through a balanced agreement clause by clause, then handle BBMP / BDA / Panchayat plan sanction and building approvals for you.
- Signed construction agreement
- Milestone payment schedule
- Sanctioned plan & approval documents
Construction & Weekly Updates
A named project manager supervises your site daily. We build with agreed branded materials and flag any change before it is executed.
- Weekly photo & video reports
- Milestone completion certificates
- Written variation orders for any change
Quality Checks & Snag Rectification
Pressure-tested plumbing, leak-safe waterproofing and fibre-reinforced plastering, followed by a full quality audit. Every snag is documented and fixed before you see the keys.
- Snag list with rectification status
- Waterproofing & pressure-test certificate
- Electrical & plumbing checks
Handover & 5-Year Warranty
We hand over a clean, complete home with every document - and we stay reachable long after the final payment.
- As-built drawings & documents
- 5-year structural warranty (written)
- 5-year free maintenance
You Pay As Your Home Rises - Never Before
No large advances. Each payment is released only when a construction stage is verifiably complete and signed off.
Booking & Agreement
On signing the agreement - design, structural drawings and plan approvals begin.
Foundation & Plinth
Excavation, footings, plinth beam and backfilling completed.
RCC Structure
Columns, beams and floor slabs cast up to the roof level.
Blockwork & Plastering
Brick/block masonry and internal + external plastering done.
Flooring & Tiling
Tiles, flooring, staircase and waterproofing of wet areas laid.
MEP & Painting
Electrical, plumbing, doors, windows and painting completed.
Snag-Free Handover
Final quality audit, snag rectification and handover with documents.
Our Process, in 60-Second Clips
Groundbreaking to handover - the same stages you just read about.





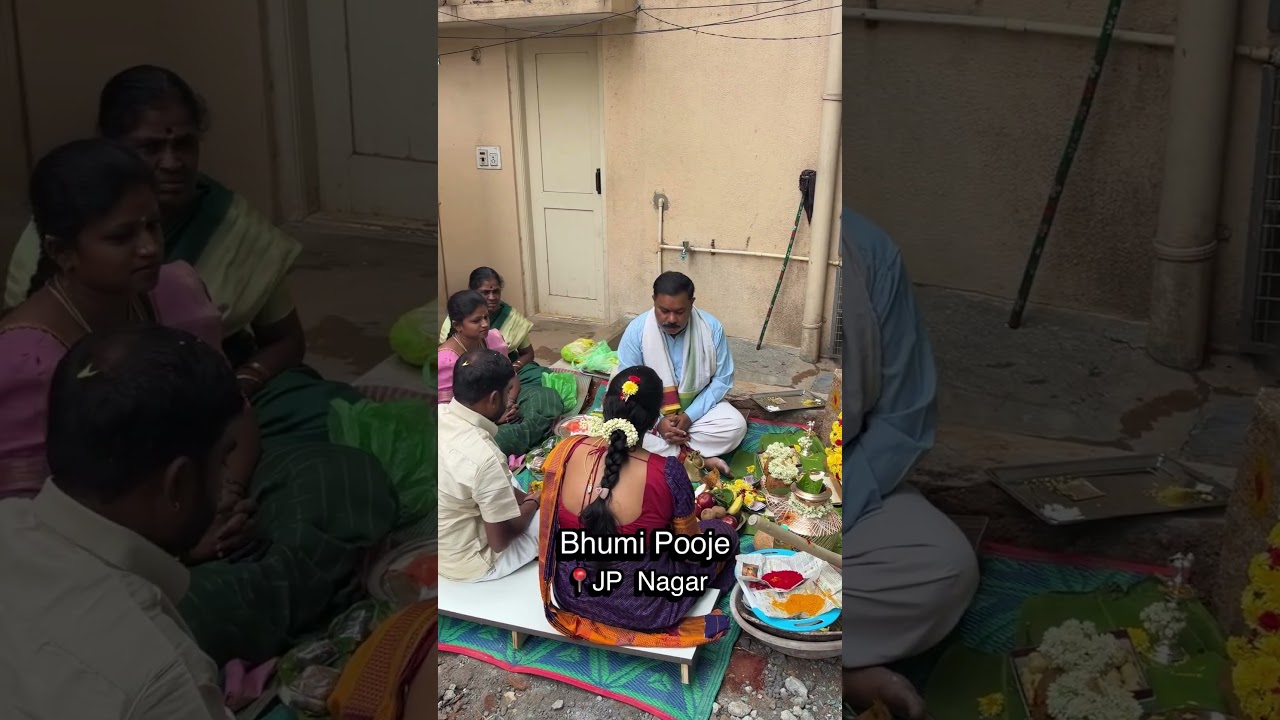


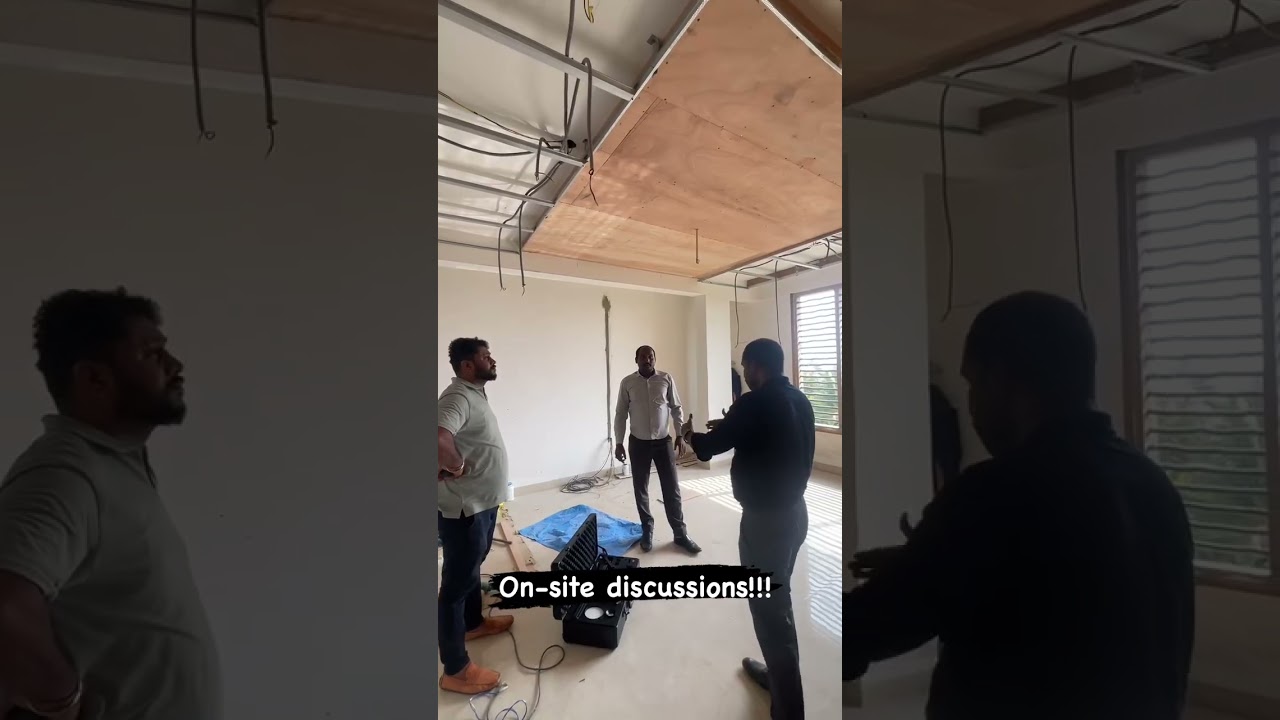
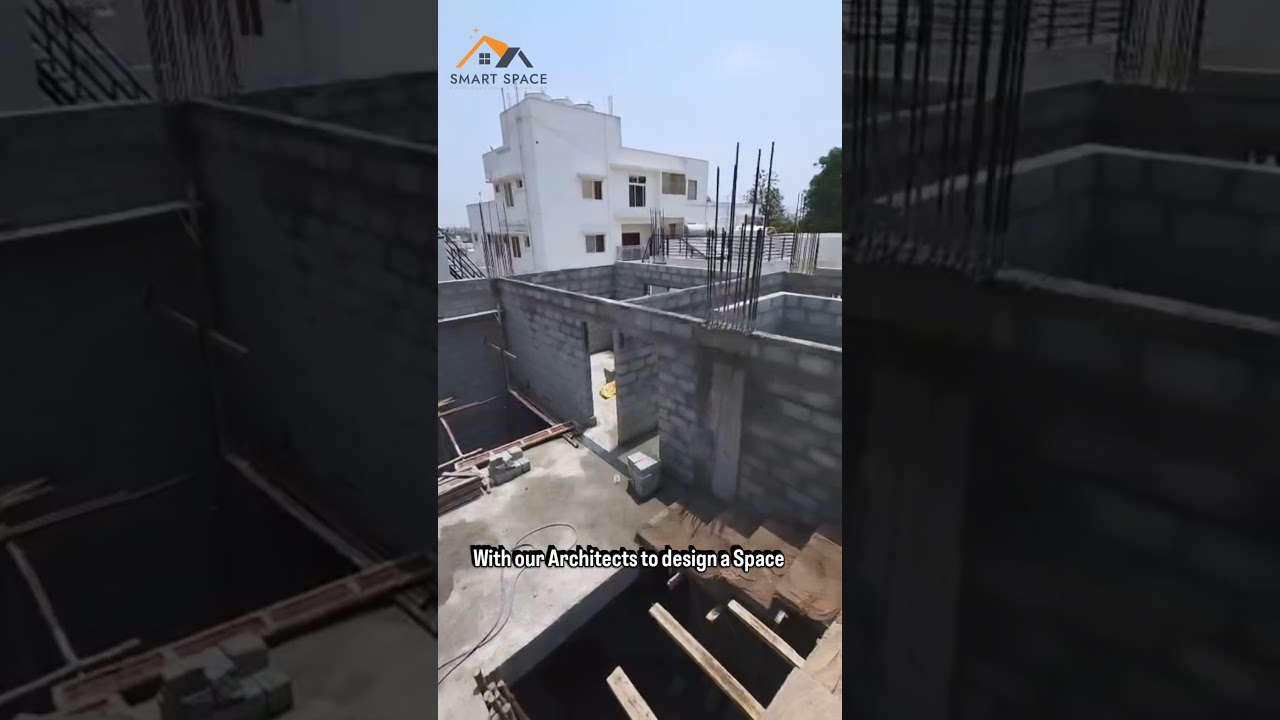

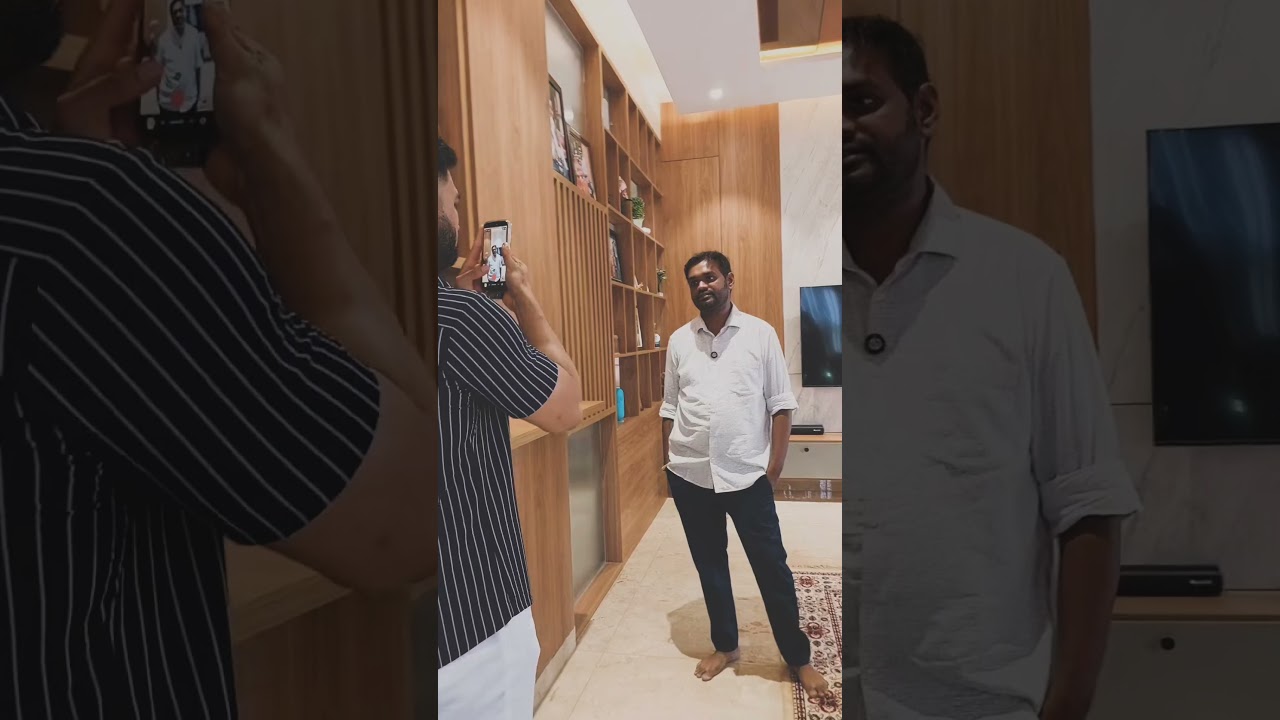
Only 3 in-person visits are ever needed.
Design finalisation, agreement signing and the pre-handover walkthrough. Everything else runs on weekly photo & video updates and one accountable project manager - ideal for NRI and out-of-town clients.
Prevention first - then a written warranty to back it.
Tell us about your plot - your Smart Space engineer will call you personally, no obligation.