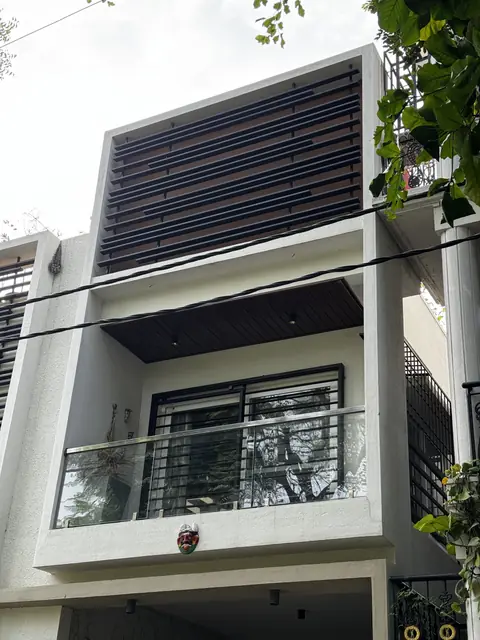
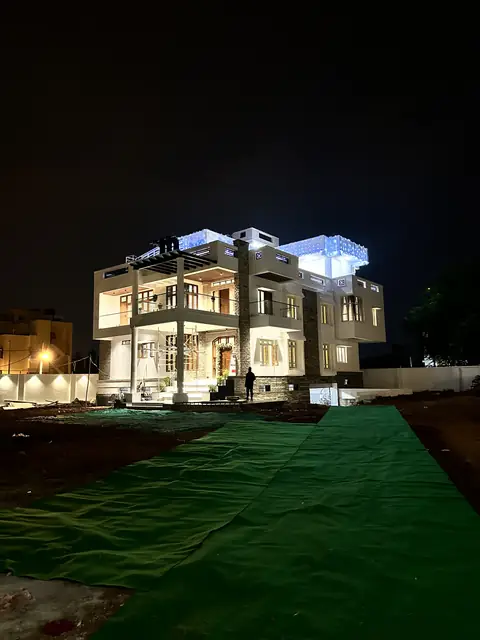
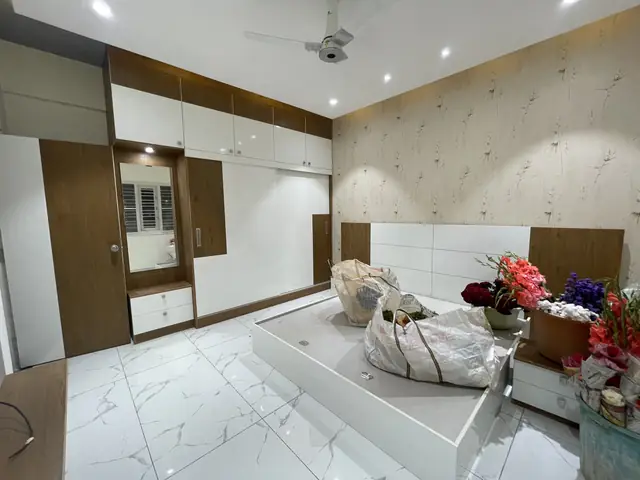
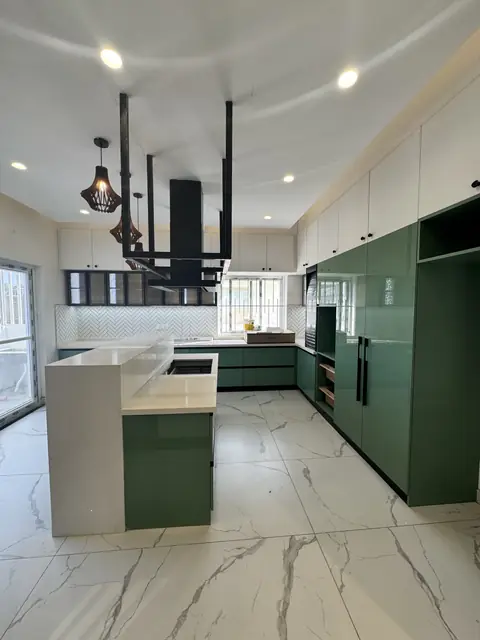
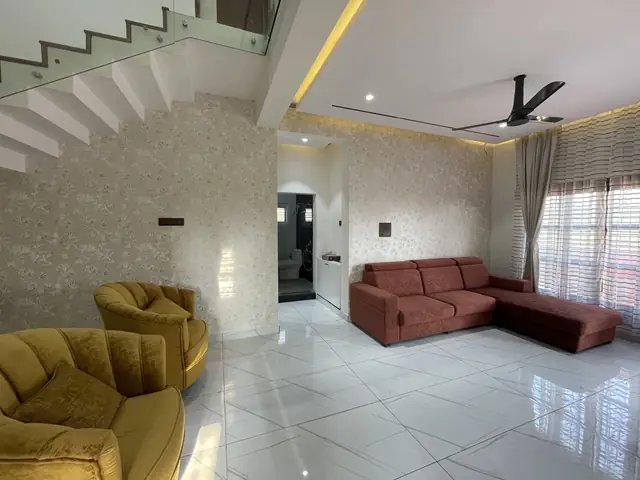
On handover day the wardrobes are empty and the lights are staged. Nobody has lived there. That photo proves nothing.
So this gallery runs from May 2023, the day the family got the keys, to November 2024 - after a year and a half of real use. Same joinery, now with clothes in the wardrobes and toys on the floor.
Want interiors like these in your home? Our Bangalore interior design team will plan your space and price it upfront.
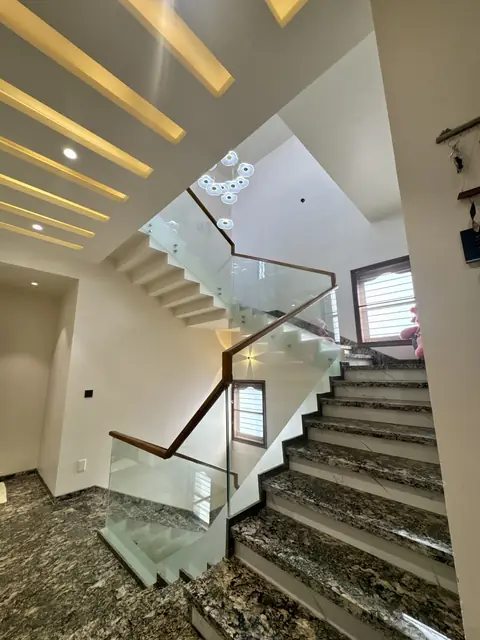
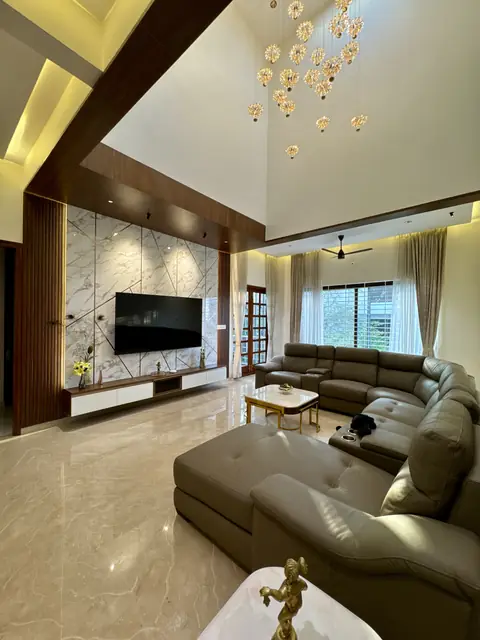
The house is built around a tall open atrium with glass railings. Every ceiling line is seen from three floors at once, so nothing can be hidden.
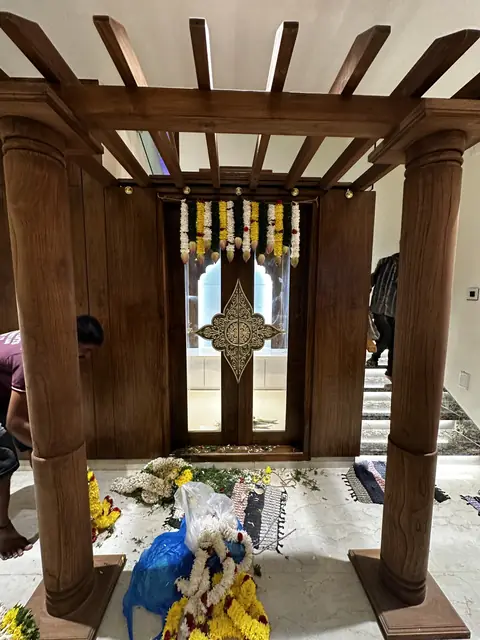
The pooja mandapam is carved timber with a backlit arch. The master bedroom has a round ceiling set exactly above a round bed. There are lit walk-in wardrobes, jaali screens and a modular kitchen with an island.
Open atrium with glass railings across three floors
Carved timber pooja mandapam with a lit arch
Round ceiling set out to match a round bed
Walk-in wardrobes with lit glass shutters
Ready to start? Tell us your plot size and we will send you an itemised construction quote - free, with no obligation.
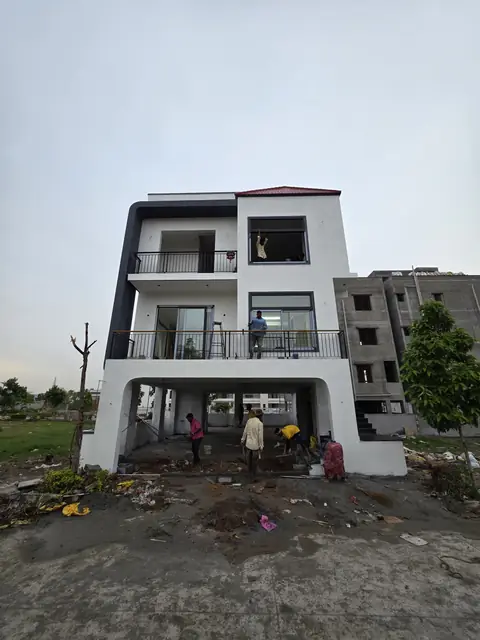
We photograph every stage of every house we build in Bangalore - from foundation to final coat - and share it with the family paying for it. No hidden stages.
Free site visit and plot check
Clear, item-by-item construction estimate
5-year structural warranty under Smart Space Assure