A home lift arrives as a steel shaft and a plain metal door. In most houses that is exactly what it still looks like afterwards.
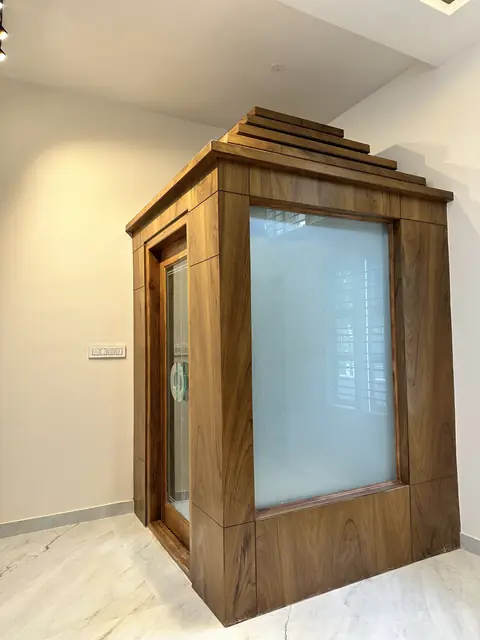
Here the shaft was wrapped in wood panelling with glass panels, and the door got a timber frame and cornice. It now reads as built-in furniture, not machinery.
Want interiors like these in your home? Our Bangalore interior design team will plan your space and price it upfront.
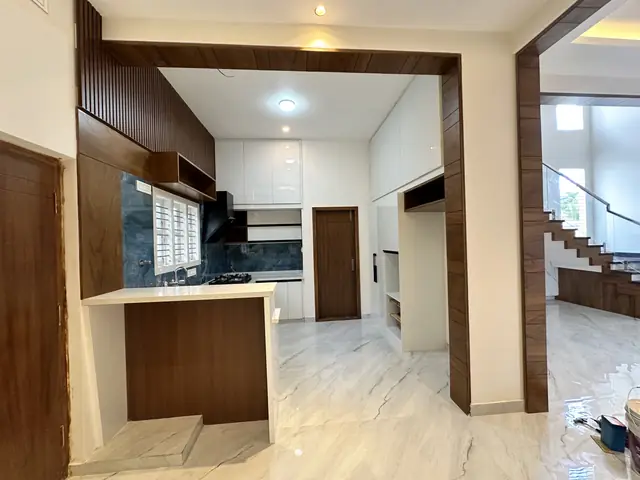
The same timber portal frame is repeated between the living, dining and kitchen areas. That repeat is what gives the ground floor its rhythm.
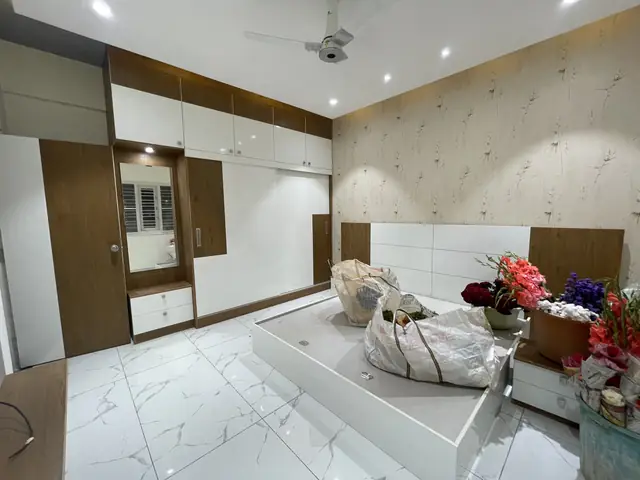
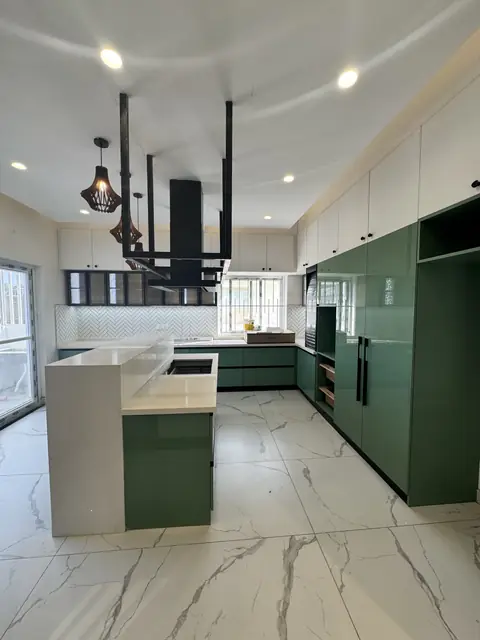
The modular kitchen is glossy white with a dark stone backsplash, chimney, hob and a breakfast counter. Bedrooms have upholstered beds, fluted headboard walls, wooden flooring and a built-in study unit.
Wood-clad home lift with glass panels
Repeated timber portals between living areas
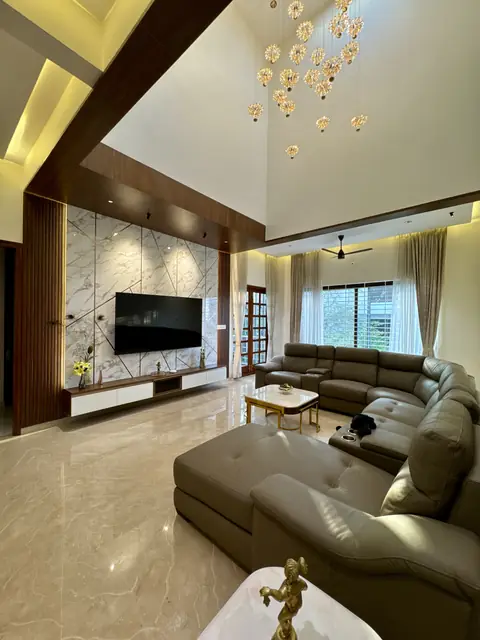
Large marble-look wall and floor tiling
Coloured back-painted glass sliding wardrobe
Ready to start? Tell us your plot size and we will send you an itemised construction quote - free, with no obligation.
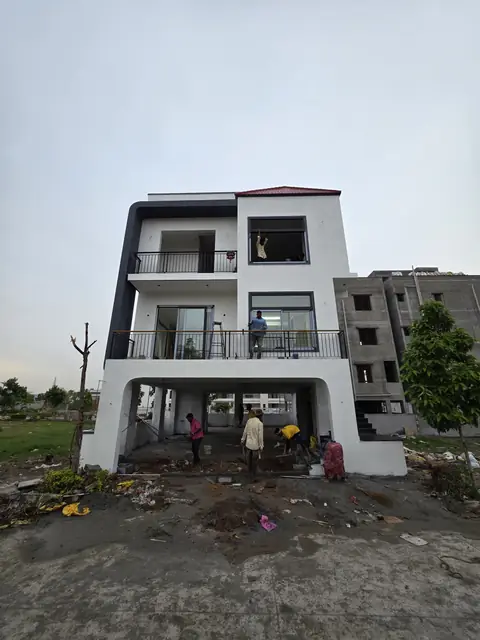
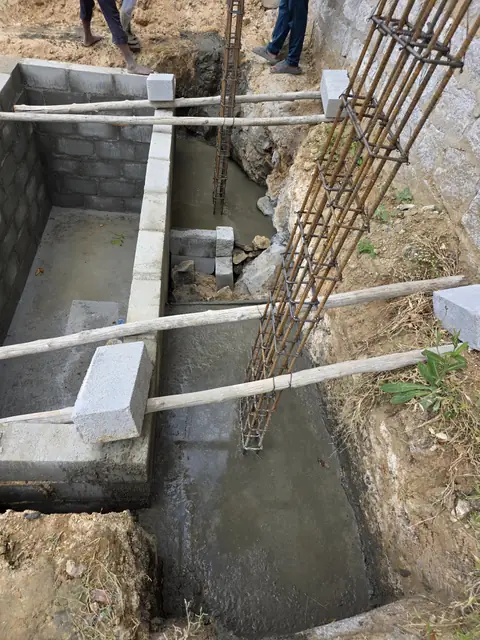
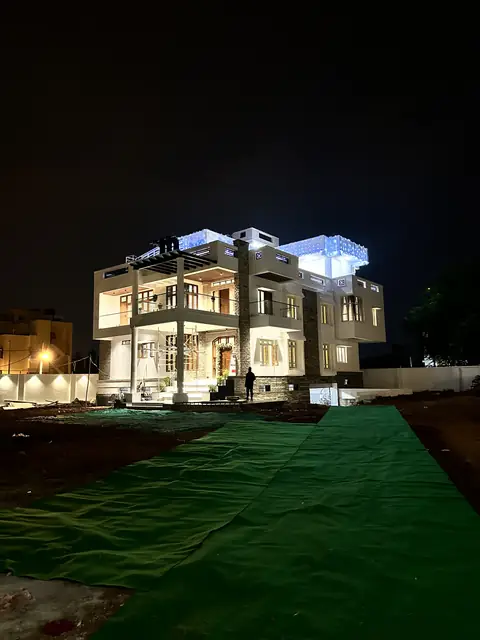
We photograph every stage of every house we build in Bangalore - from foundation to final coat - and share it with the family paying for it. No hidden stages.
Free site visit and plot check
Clear, item-by-item construction estimate
5-year structural warranty under Smart Space Assure