Get Instant House Construction Cost in Bangalore
Know your Bangalore house construction cost in 60 seconds with transparent per-sq-ft pricing and package-wise cost ranges. No hidden cost surprises, just a realistic planning estimate.
What You Get
- Built-up area and structured cost breakdown ranges
- Package-wise materials and brands from current specs
- Fixed-price packages from ₹1,850 / sqft
- 165+ homes built in Bangalore
- End-to-end: Architecture, construction & interiors
- No hidden costs, full BOQ clarity

"These estimates are built on real project data from 165+ homes we've delivered across Bangalore. If your numbers look different from what you expected, book a free site visit - we'll give you a precise written estimate at no cost."
House Construction Cost in Bangalore - How It's Calculated
A quick 3-step process to get your realistic construction estimate.
You Share Basic Details
Tell us about your plot size, floors, rooms, and construction preferences.
We Apply City-Wise Rates
Our system uses Bangalore-specific construction rates and material specifications.
You Get a Realistic Estimate
Receive an instant estimate. Our team then refines it during your free consultation.
Our estimates are based on actual construction costs from 165+ completed projects in Bangalore - where our estimated budget matched the final spending within 5-8%.
Note: The "~" symbol indicates approximate values. This is a rough estimate, not the actual quotation.
Estimated Project Cost
~ ₹0
Estimated built-up area: 0 sqft
Package selected: Signature Package (₹0 / sqft)
View package materials & brands
Approvals & liaison (separate): Excluded
Estimated Construction Duration
N/A
N/A
Phase-wise Cost Breakdown
Approximate cost range per construction phase based on your package & built-up area.
Materials & Brands Used (Selected Package)
Shown as per your selected package inclusions.
Disclaimer: Bangalore-only planning estimate. Final cost may vary after soil test, architectural/structural drawings, and site execution conditions. Taxes and approvals are shown separately during final proposal. Estimated price excludes interior works.
See a ₹70 Lakh Smart Space Home
Your estimate above is a figure. These are the homes behind figures like it.
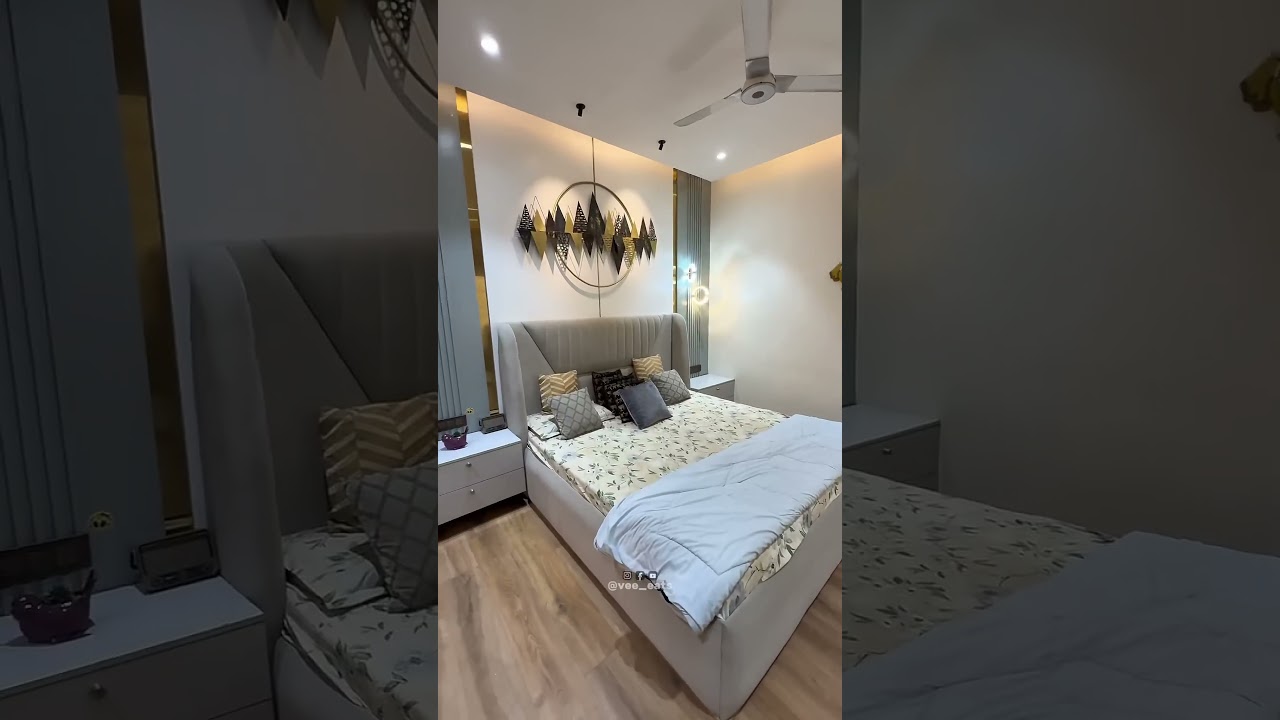



Prevention first - then a written warranty to back it.
"These estimates are built on real project data from 165+ homes we've delivered across Bangalore. If your numbers look different from what you expected, book a free site visit - we'll give you a precise written estimate at no cost."
What Homeowners Say About Our Cost Calculator
Early planning accuracy matters. These recent users rated our calculator 4 to 5 stars for practical budgeting confidence.
What's Included in This Estimate?
Our estimate covers all core construction cost heads based on your selected package. Below is exactly what's inside scope - and what falls outside it.
Civil & Structure
All below-and-above-ground structural works from site prep to slab.
- Site clearing, marking & excavation
- Foundation & footing
- Plinth beam, backfilling, anti-termite & PCC
- RCC columns, beams, slabs & staircase
- Masonry / blockwork
Finishes & Waterproofing
Envelope, surface, and finish scope from roof slab to floor tile.
- Roofing & slab-level waterproofing
- Internal & external plastering
- Flooring & tile work
- Doors, windows, grills & railings
- Internal & external painting
Electrical & Plumbing
Core MEP services sized to your package-level specification.
- Internal electrical wiring & DB box
- Switch sockets & light points
- Internal water supply lines
- Sanitary fittings & drainage
- Bathroom waterproofing
External Works & Overheads
Site-boundary and overhead items included in the base estimate.
- Sump & overhead tank
- Compound wall & gate
- External paving & drainage
- Elevation extras (package-based)
- Wastage, testing & site overheads
Typical Example Projects in Bangalore
Real construction type + plot + floor combinations with honest budget ranges. Indicative only - your exact estimate depends on drawings, site conditions, and final scope.
20×30 Ground Floor
Compact starter home on a small plot - ideal for self-use or a single-floor permanent residence.
30×40 G+1 Duplex
Two-storey family duplex - ground for living, first floor for extended family or future rental option.
30×50 G+2 Family Home
Spacious three-storey home - ideal for a joint family with separate floors for each generation.
30×40 G+3 Rental Build
Income-generating rental floors - ground for owner use, upper floors as independent 2BHK rental units.
40×60 Duplex + Rental
Owner's duplex on lower floors with independent rental units above - maximises living quality and monthly income.
40×60 G+2 Luxury Villa
Premium-finish villa with high-spec materials, home theatre, and terrace sit-out - for discerning families.
Ranges are indicative planning benchmarks. Enter your exact plot, floors, and package in the calculator above for a personalised estimate.
Compare Construction Packages
Five tiers designed to match every budget and finish preference - from essential to bespoke.
Quick Cost Planning for Common Bangalore Home Types
Pick your construction type, enter your plot, floors, bedrooms, and package - get an instant estimate in under 2 minutes.
Independent Home
Single-family home from Ground to G+2. Set your plot size, floor count, and finish package.
Key calculator fields
- Plot Length × Width → built-up area per floor
- Floors → structural & MEP scope
- Package → per sqft rate (Essential ₹1,850 – Signature ₹2,200)
- Bedrooms + Balconies → finishing scope
Duplex Home
Two-storey home where both floors serve the same family - typically G+1 or G+2 with a shared staircase.
Key calculator fields
- Floor plan type - same or different per floor
- Bedrooms + Bathrooms per floor
- Additional spaces: Pooja, Store, Utility
- Terrace type - Open, Partial, or Terrace Room
Rental House
Built for rental income - typically 1 or 2 BHK per floor with standard finishes and stilt or open parking.
Key calculator fields
- Floors → number of rental units
- Parking type - Stilt adds structural cost
- Bathrooms × floors → plumbing scope
- Bangalore Zone → labor cost adjustment
Duplex + Rental House
Owner's duplex on lower floors plus independent rental units above - combines quality living with monthly income.
Key calculator fields
- Total floors → scope split across units
- Bedrooms - own vs rental configuration
- Additional spaces: Lift Lobby, Utility
- Stilt parking for multi-floor builds
Rental Floors
All floors exclusively for rental - structured for maximum yield per floor. Common in North-East and Peripheral Bangalore zones.
Key calculator fields
- Floors → largest single cost multiplier
- Construction % → built-up area per floor
- Bathrooms × floors → plumbing cost
- Lift Lobby + Stilt Parking → add-on cost
Luxury / Custom Villa
High-spec family home with home theatre, terrace sit-out, lift lobby, and premium finishes across all floors.
Key calculator fields
- Package - Luxury ₹2,400 / Royal ₹2,700 / sqft
- Bedrooms 5–6 + Bathrooms 5–6
- Spaces: Home Theatre, Office, Terrace Sit-out
- Different floor plans → design complexity cost
Built for Bangalore Micro-Markets
Labor access, logistics, and site conditions vary across Bangalore. Each zone in the calculator fine-tunes your estimate to local cost realities.
Whitefield & Marathahalli
IT corridor with high demand for premium villas and gated-community homes. Larger plots and luxury finishes are common here.
Sarjapur Road & Electronic City
High-growth corridors with a strong mix of independent homes and duplex builds. Budget-conscious buyers often opt for Classic to Signature packages here.
Hebbal & Yelahanka
North Bangalore's fastest-growing zone. G+2 and G+3 rental floors are extremely popular, driven by airport proximity and IT workforce demand.
Hennur & Thanisandra
Emerging affordable corridor with strong duplex and duplex+rental demand. Smaller plots with G+2 or G+3 floors are the most common configuration.
HSR Layout, JP Nagar & Banashankari
Mature South Bangalore localities with compact plots and high finish expectations. Classic to Signature packages with 3–4 BHK layouts are typical.
Rajajinagar, Malleshwaram & Jayanagar
Premium Central Bangalore zones with limited land and high construction quality expectations. Luxury and Royal packages are the norm for new builds here.